Accessible Bathroom Design Doesn’t Have to Look Accessible
 913-717-6325

When homeowners think about aging in place bathroom remodeling, they can often picture a bathroom that looks more like a hospital than a beautiful home. But accessible bathroom design has come a long way, and many of today’s most desirable luxury bathroom features are also examples of universal design. In fact, Wineteer Construction has been awarded multiple remodeling awards for their aging in place/universal design projects!

Timelinessbathco.com
Zero-entry showers, spacious layouts, handheld showerheads, heated floors, and stylish grab bars can make a bathroom safer and easier to use without compromising its appearance.
The key is thoughtful planning. Whether you’re remodeling to accommodate a current physical need or simply preparing your home for the future, universal design allows your bathroom to adapt as your needs change. Remodeling companies that focus on design find the importance in understanding your needs not only for today, but also for the future.
Universal design is the practice of creating spaces that are comfortable, functional, and accessible to people of different ages, abilities, and mobility levels.
When designing an accessible bathroom remodel, we start by looking at the individual. What are their physical needs today? How might those needs change in the coming months or years? Will they eventually need a walker, wheelchair, or assistance from a caregiver? Will they be selling their home within the next few years?
For example, someone living with Parkinson’s disease may be active and independent today but could experience changes in balance, mobility, or coordination over time. Someone recovering from a stroke may have limited use of one side of their body.
When we know that a person has greater strength or mobility on one side, we can position fixtures and controls to accommodate those abilities. When future needs are less predictable, we design the bathroom to be adaptable. This approach is what makes aging-in-place remodeling different from simply adding a few accessibility features.
One of the most popular features in high-end bathroom remodeling is the zero-entry shower, also called a curbless or barrier-free shower.
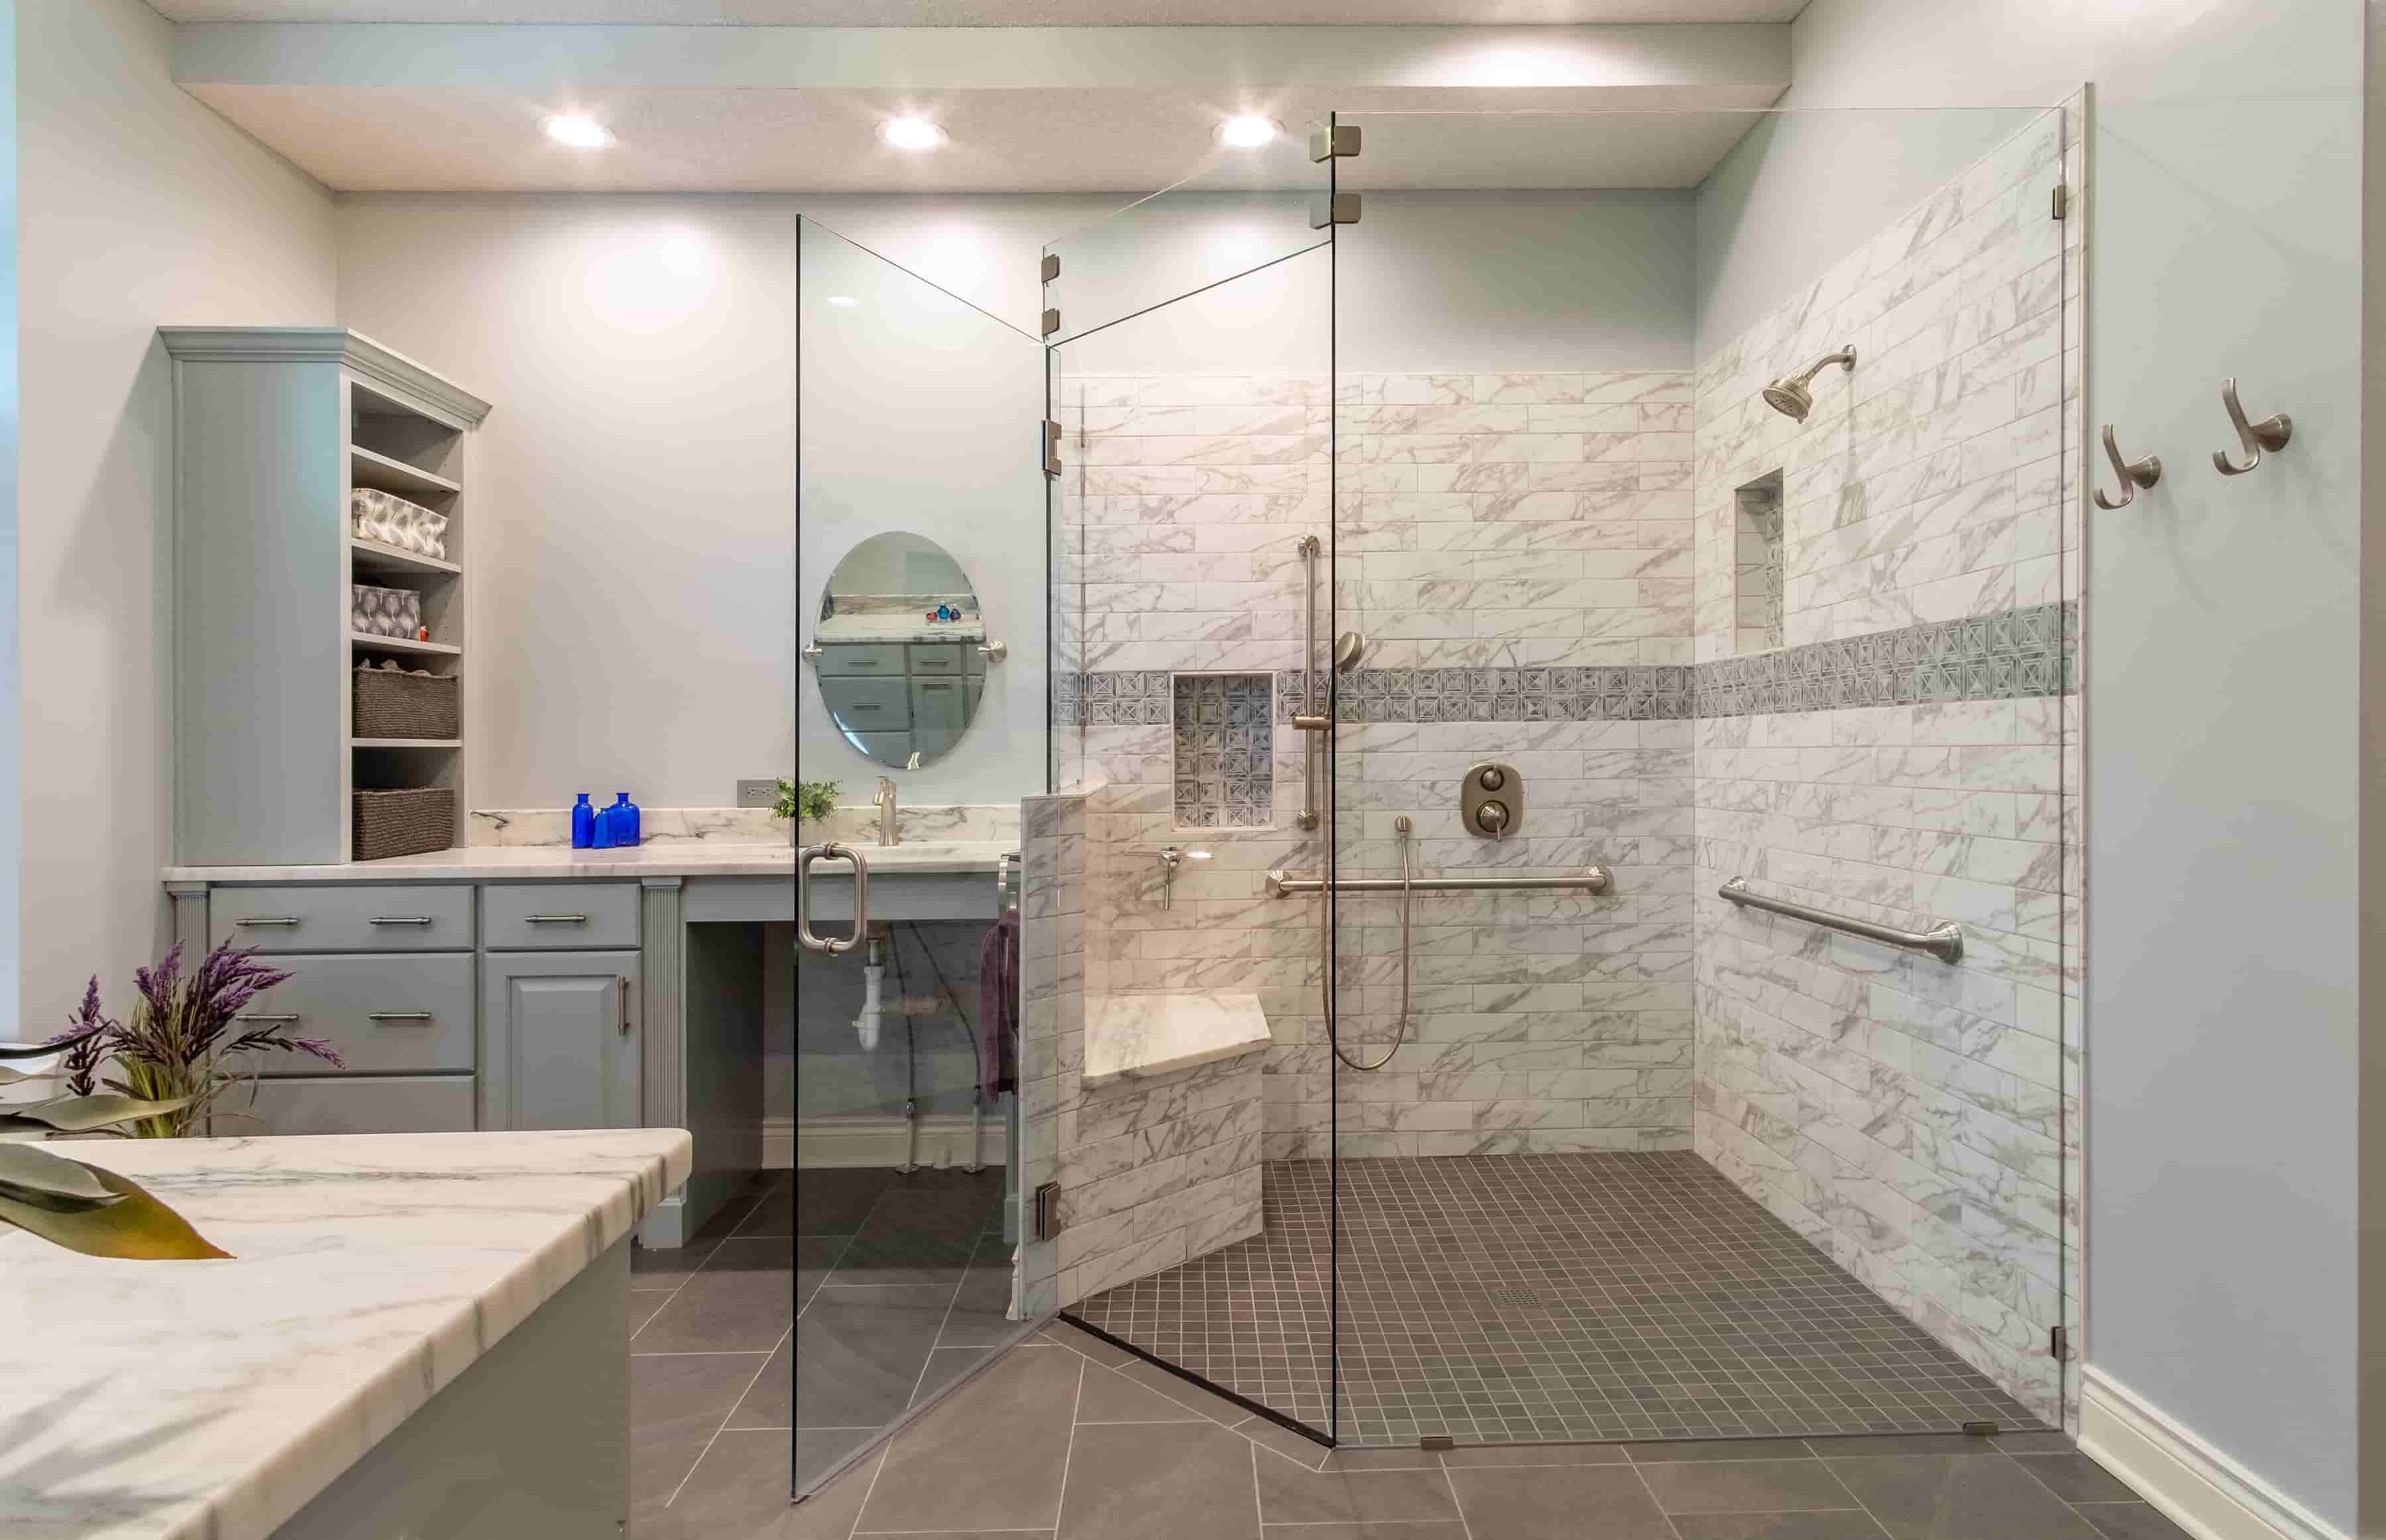
Instead of stepping over a traditional shower curb, the floor transitions smoothly into the shower area. This creates a clean, contemporary appearance while making entry easier for people with limited mobility.
When designing a zero-entry shower for aging in place, the Wineteer team considers more than just removing the curb.
We look at the size of the shower, the location of the fixtures, and whether a caregiver may eventually need room to assist someone. If a homeowner uses a wheelchair and cannot transfer independently, we may design the shower to accommodate a rolling shower chair. We also think carefully about shower controls. Positioning the valve near the entrance allows a caregiver to turn on the water without stepping inside. Placing controls within reach of a seated person can also help preserve independence.
A handheld showerhead on an adjustable slide bar is another excellent universal design feature. It provides flexibility for people of different heights and abilities and makes bathing easier when seated. The beauty of these features is that they’re equally desirable in a luxury bathroom remodel, even when accessibility isn’t an immediate concern.

Grab bars are among the most valuable safety features in accessible bathroom remodeling, but they no longer have to look institutional.
Today’s decorative grab bars come in beautiful finishes, including brushed nickel, matte black, polished chrome, and champagne bronze. They can coordinate with faucets, shower fixtures, and other bathroom accessories.
RELATED: How to Prevent Falls at Home: Home Safety Tips for Older Adults
We position grab bars according to the homeowner’s specific physical needs, rather than installing them in arbitrary locations. For example, a person with limited use of their right arm may benefit from a different grab bar arrangement than someone who relies primarily on their right side for support.
Another important consideration is future adaptability. While installing structural blocking during a remodel is often a good option, specialized anchoring systems may allow appropriately rated grab bars to be installed later in suitable wall assemblies. The result is a bathroom that looks beautiful today and can accommodate additional support features when needed.
An important part of aging-in-place bathroom design is ensuring there is enough room to move comfortably.

Black and Gold Aging in Place Master Bathroom
Doorway widths, shower dimensions, and the space surrounding toilets and vanities all influence how accessible a bathroom will be. The above bathroom is an example of an award-winning bathroom that Wineteer completed for an Overland Park family. The beautiful black and gold accents and oversized walkways, walk in shower, and fixtures made the bathroom one that was both gorgeous and functional.
For someone who uses a wheelchair or walker, we consider how they will enter the bathroom, turn, approach fixtures, and transfer between surfaces. Sometimes a wider doorway is necessary because the person must turn a corner. Other times, a smaller doorway may be sufficient for a straight approach, depending on the mobility equipment and the individual’s needs.
We also consider whether a caregiver will need to assist with transfers. The caregiver will need to be allocated room to move within the space safety and comfortably.
A bathroom may meet certain accessibility guidelines yet still be difficult for a particular homeowner to use. That’s why we believe accessible bathroom remodeling should be designed around the person, not simply a checklist of dimensions.
At Wineteer, we also like to incorporate extra countertop space and accessible storage. For someone dealing with changing physical needs, a dedicated countertop can be incredibly useful for organizing personal care products, medications, and daily supplies.
Thoughtful storage benefits everyone, making the bathroom more organized and comfortable regardless of age or mobility.
RELATED: How to Prepare Your Home For Aging in Place
Another feature we frequently recommend during an aging-in-place bathroom remodel is an electrical outlet near the toilet.
Why? Because it makes it easier to add an electronic bidet seat in the future.

Products such as TOTO Washlets offer features that can help individuals who have difficulty with personal hygiene because of limited mobility, coordination, or upper-body strength.

Toto Washlets
For some homeowners, a bidet toilet can support greater independence. For others, it’s simply a desirable luxury bathroom feature. We may install a bidet seat on a compatible toilet or recommend a high-end integrated bidet toilet, depending on the homeowner’s preferences and needs.
Even if you’re not ready to purchase one today, planning for the necessary electrical connections during your bathroom remodel can save time and expense later.
Comfort is just as important as accessibility. Heated bathroom floors are a popular luxury feature, but they can also be particularly appreciated by people who experience difficulty staying warm or regulating body temperature.

For individuals living with conditions such as Parkinson’s disease or ALS, maintaining a comfortable bathroom temperature may be an important part of the design.
In addition to heated floors, we may incorporate supplemental heating and carefully planned lighting. Good lighting is especially important for aging in place. Illuminated mirrors, well-positioned vanity lights, and improved general lighting can make daily activities easier.
We also consider nighttime visibility, reducing glare, and making changes in floor surfaces easier to recognize. These details create a bathroom that feels warm, inviting, and comfortable for everyone.
One of the biggest misconceptions about residential accessible bathroom remodeling is that every bathroom needs to be designed strictly around ADA standards. The Americans with Disabilities Act provides important accessibility requirements for covered facilities, but a private residential bathroom typically has different considerations.
For example, standard accessibility dimensions may not fully account for someone who lacks upper-body strength, requires extensive caregiver assistance, or needs specialized transfer equipment.

At Wineteer, we approach each project by understanding the homeowner’s current abilities, potential future limitations, and the type of assistance they may require. That allows us to design a bathroom that is truly functional for the person who will use it.
You don’t need to have a current mobility challenge to benefit from universal design. In fact, one of the best times to incorporate aging-in-place features is during a bathroom remodel you’re already planning.

Some of the features worth considering include:
Handheld showerheads and accessible controls
Built-in or fold-down shower seating
Decorative grab bars and future support locations
Wider doorways and comfortable circulation space
Bidet-ready electrical outlets
Adaptable bathroom vanities
Comfortable lighting and heated floors
Accessible storage and additional countertop space
By incorporating these elements into the original design, homeowners can avoid more disruptive renovations if their needs change later. And because many of these features are already popular in luxury bathroom remodeling, they can be incorporated without sacrificing style.
A properly designed zero-entry shower is often an excellent choice because it eliminates the curb and can accommodate features such as seating, grab bars, handheld showerheads, and caregiver assistance.
Absolutely. Many universal design features, including curbless showers, decorative grab bars, heated floors, and bidet toilets, are also popular in high-end bathroom remodels. Again, Wineteer has been recognized at many Kansas City area remodeling awards for our work on aging in place and universal design remodels.
It’s worth considering during the design process. You can install attractive grab bars now or plan for suitable mounting locations so additional support can be added later.
Universal design focuses on making spaces usable by people with a wide range of abilities. Aging in place focuses on helping individuals remain safely and comfortably in their homes as they grow older. The two approaches often work together.
Planning for accessibility during an existing remodel can be more practical than making significant changes later. Features such as zero-entry showers, adaptable vanities, and electrical connections for bidet seats can offer everyday convenience while preparing the bathroom for future needs.
At the end of the day, aging-in-place bathroom remodeling isn’t about making your home look accessible. It’s about creating a bathroom that works beautifully for you today and continues to serve you in the future.

Most of the features we recommend for accessible bathrooms are the same features homeowners request in luxury bathroom remodels.
The difference is the thought we put into their placement, dimensions, and adaptability. A well-designed universal design bathroom should feel like a beautiful, comfortable part of your home, not a hospital room.
Whether you’re planning for a current physical need or thinking ahead to the future, thoughtful bathroom remodeling can help you create a space that supports comfort, safety, independence, and lasting beauty.

Nick McIntyre is the President and CEO of Wineteer Construction and has more than 30 years of experience designing and remodeling homes. He believes every successful project starts by understanding how people live, then creating spaces that combine lasting craftsmanship with practical, everyday function. With a background in fine arts and decades of hands-on remodeling experience, Nick has helped countless homeowners create kitchens, bathrooms, basements, and living spaces tailored to their families, lifestyle, and budget.