Open-Concept Kitchen Remodel & Wall Removal in Overland Park
 913-717-6325
Many older homes were designed with separate kitchens, closed off dining areas, and enclosed living rooms. While functional at the time, these layouts can make a home feel smaller, darker, more confined, and less connected. An open-concept kitchen remodel transforms the way your home looks and functions by creating a brighter, more spacious environment where family and friends naturally come together.
At Wineteer, we specialize in open-concept kitchen remodeling and wall removal for homeowners throughout Overland Park. Whether you’re looking to open the space between your kitchen and living room or completely reconfigure your floor plan, our team provides the design expertise and craftsmanship needed to create an open, functional space tailored to your lifestyle.
Schedule your design consultation today and discover how an open-concept kitchen can transform your home.
Your kitchen should feel connected to the rest of your home, not separated by unnecessary walls. Opening your kitchen creates better flow, improves visibility, and allows your family and guests to interact more naturally throughout the day.
An open-concept kitchen remodel can completely change how you experience your home by creating larger gathering spaces and improving the overall functionality of your layout.
Homeowners often choose to remove walls in order to:
Whether you’re planning a complete kitchen renovation or simply want to remove a wall to create a more open layout, we’ll help design a space that feels brighter, larger, and more welcoming.
Ready to open up your home?
Start Planning Your Remodel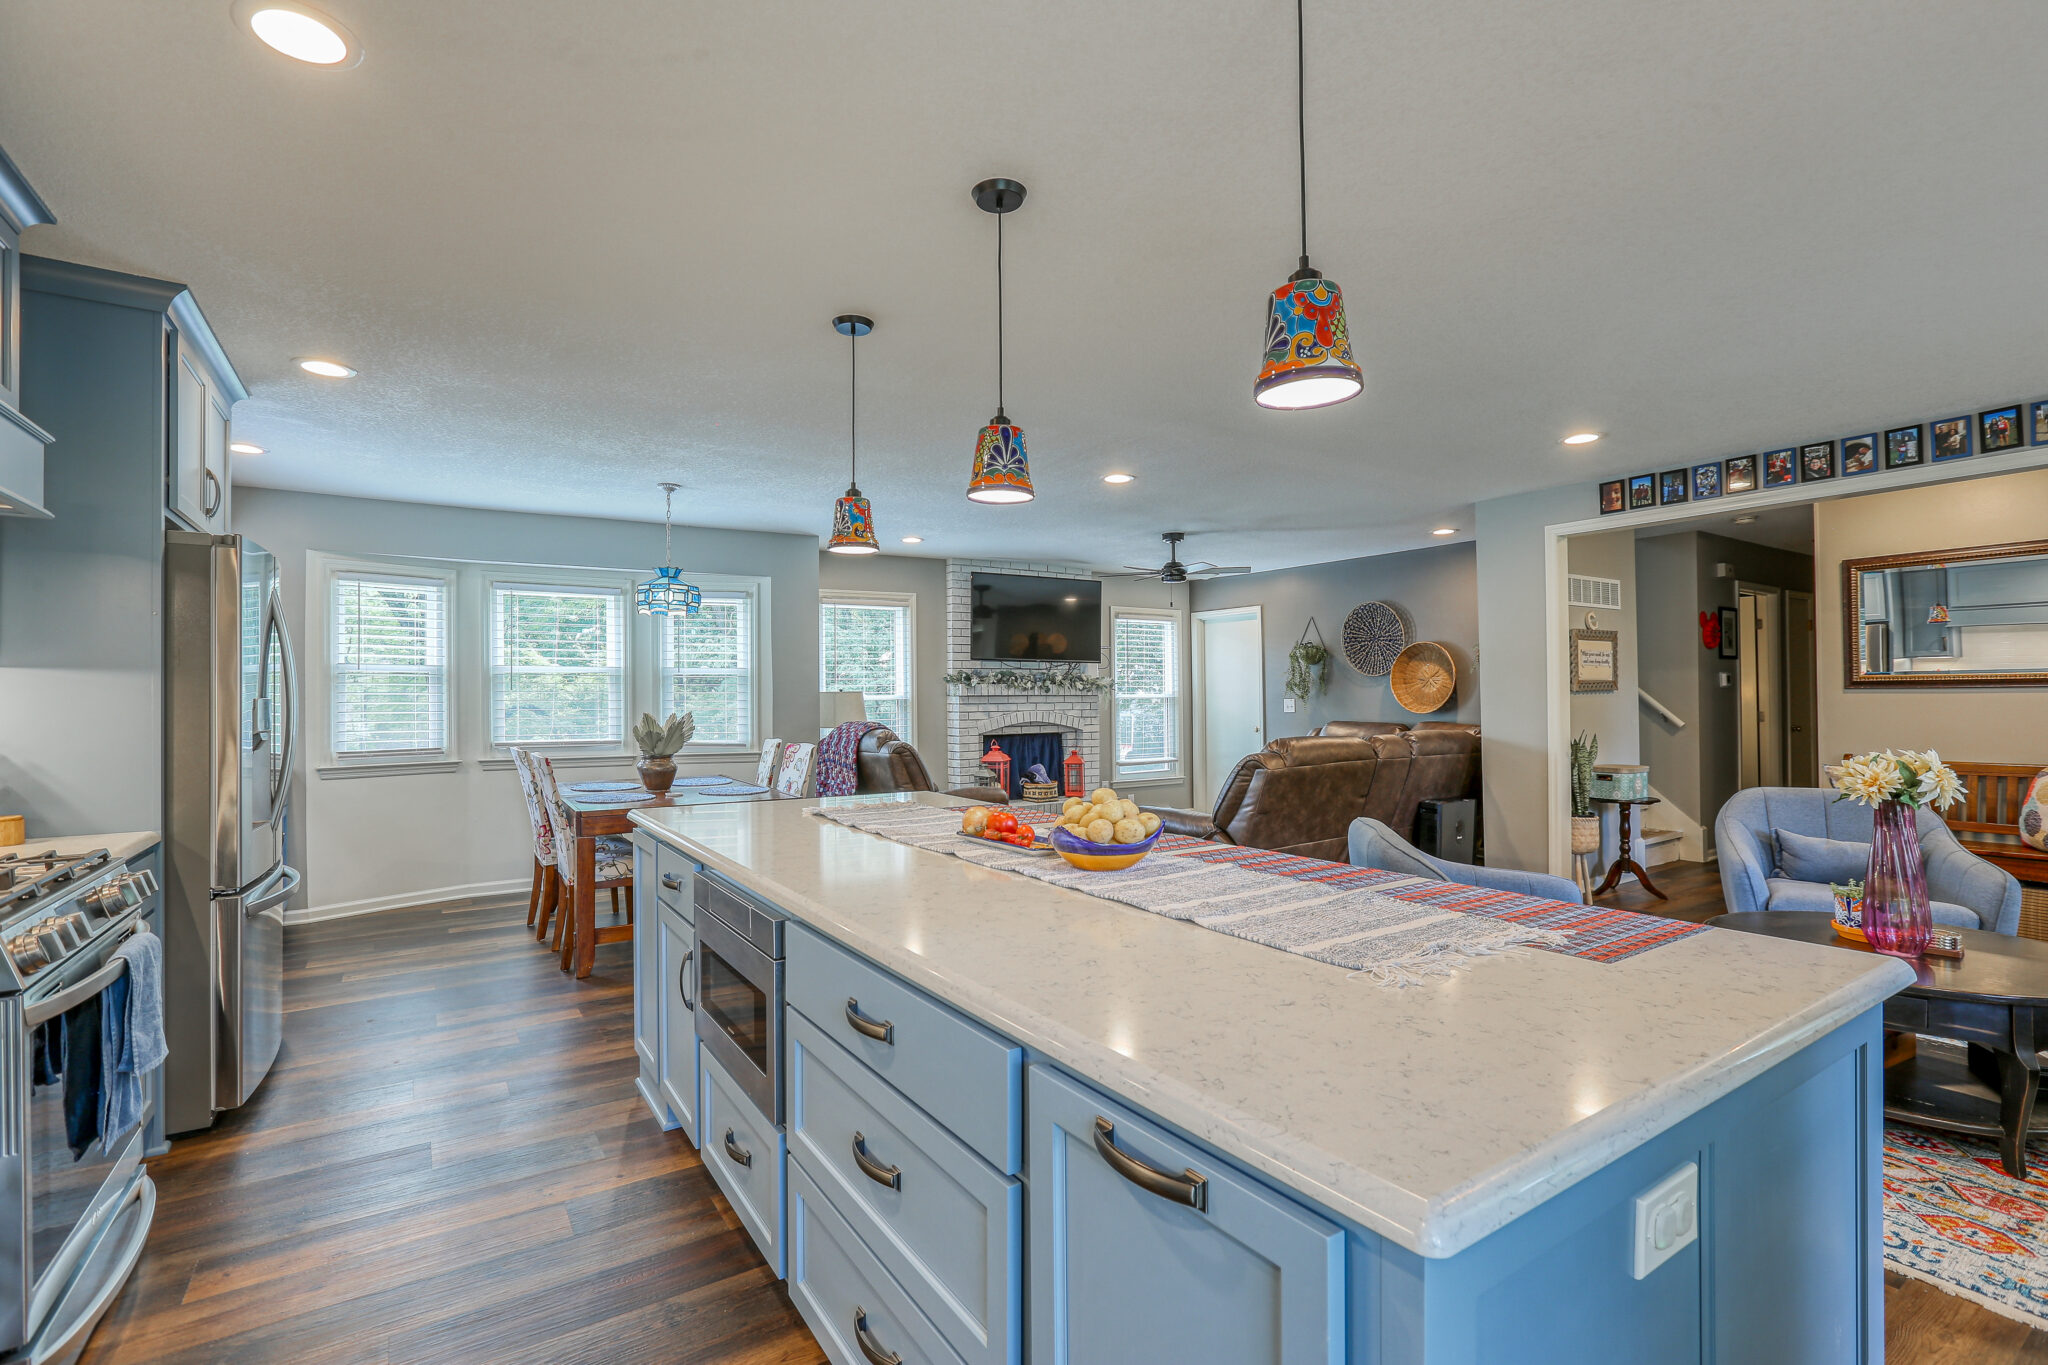
Open-concept kitchens continue to be one of the most requested remodeling projects because they improve both everyday living and long-term home value. However, the right solution depends on your home’s structure, your family’s needs, and how you use the space.
An open-concept kitchen may be a great fit if you want to:
Not every wall should be removed, and every home presents unique opportunities and challenges. During your consultation, we’ll evaluate your layout and recommend solutions that make the most sense for your home.
Let’s explore what’s possible for your space.
One of the first questions homeowners ask is whether the wall separating their kitchen from another room can actually be removed.
In many cases, the answer is yes—but the process depends on whether the wall is structural and how your home was originally built.
Load-bearing walls help support the weight of your home’s structure. Removing one requires careful planning, proper engineering, and the installation of structural support, such as beams, to safely redistribute the load.
Our team carefully evaluates these walls and works with the appropriate professionals to ensure every modification is completed safely and according to building requirements.
Non-load-bearing walls primarily divide rooms and do not support the structure of the home. These walls are generally less complex to remove, making them a common choice for creating open-concept kitchens.
Every wall removal project begins with a detailed evaluation of your home’s construction. We coordinate structural planning, permits, and inspections as needed so your project is completed safely and professionally.
If you’re wondering whether a wall in your kitchen can be removed, we’re here to help.
Removing a wall involves much more than demolition. Our process is designed to protect your home while creating a seamless transition into your newly remodeled kitchen.
We discuss your goals, evaluate your existing layout, and identify opportunities to improve the flow of your kitchen.
Our team determines whether the wall is load-bearing and what structural modifications may be required. The structural integrity can impact the design and budget if foundational needs must be considered.
When necessary, we coordinate engineering plans and obtain the appropriate permits before construction begins.
Once preparations are complete, our experienced team safely removes the wall while protecting surrounding areas of your home.
We complete framing, drywall, flooring transitions, trim, and ceiling finishes to create a seamless, finished appearance.
We’ll guide you through every step of the remodeling process.
Opening your kitchen creates opportunities to redesign the entire space. Many homeowners choose to incorporate additional features that further improve functionality and create a more cohesive layout.
Popular remodeling ideas include:
Create one continuous living space that encourages conversation and improves visibility throughout the home.
Combine formal and informal gathering spaces to improve entertaining and everyday functionality.
Many homeowners choose to install a custom kitchen island after removing a wall to create additional seating, storage, and workspace.
An open-concept layout is the perfect opportunity to update cabinetry and install new countertops that complement the redesigned space.
Removing walls often creates a more intuitive layout that makes moving throughout the kitchen easier for both family members and guests.
Open layouts allow light to travel more freely throughout the home, helping the entire space feel brighter and more inviting.

The benefits of an open-concept kitchen extend far beyond aesthetics.
A thoughtfully designed open layout can:
By removing unnecessary barriers between rooms, your kitchen becomes a more functional and welcoming part of your home.
Let’s create a kitchen designed around the way you live.
Opening your home’s layout requires careful planning, structural expertise, and thoughtful design. At Wineteer, we combine all three to deliver beautiful kitchens that feel open, functional, and built to last.
Our integrated design-build approach keeps every phase of your remodeling project organized and coordinated.
Wall removal requires more than demolition. We carefully evaluate each project and coordinate the structural requirements needed for a safe, successful outcome.
From framing and finishing work to cabinetry and final details, we take pride in delivering exceptional craftsmanship throughout every project.
You’ll always know what to expect, with transparent communication from consultation through project completion.
Every open-concept kitchen is designed around your home’s layout, your family’s needs, and your long-term goals.
Experience the difference of working with a remodeling partner who understands both design and construction.
Schedule Your ConsultationEvery successful remodel begins with careful planning and collaboration.
We discuss your goals, evaluate your existing layout, and explore possibilities for opening your kitchen.
Our team develops a remodeling plan that improves functionality while maintaining structural integrity.
When required, we coordinate structural engineering, permits, and inspections.
Our experienced craftsmen complete wall removal, framing, and remodeling work with precision and attention to detail.
We complete drywall, flooring transitions, trim, paint, cabinetry, countertops, and other finishing touches to create a cohesive space.
Before completing your project, we’ll review every detail to ensure everything meets your expectations.
We’ll guide you through every step of the remodeling process.
Every open-concept kitchen we create is designed around the homeowner’s unique vision and lifestyle. From removing a single wall to completely transforming the main living area, our portfolio showcases kitchens that feel brighter, larger, and more connected.
Browse our completed projects to see how thoughtful design and quality craftsmanship can completely transform the heart of your home.
Get Started Today
If your current kitchen feels closed off or disconnected from the rest of your home, an open-concept kitchen remodel may be the perfect solution.
Wineteer helps homeowners throughout Overland Park safely remove walls, redesign layouts, and create kitchens that feel spacious, functional, and welcoming. Whether you’re planning a complete kitchen remodel or simply want to improve the flow of your home, we’re here to help bring your vision to life.
Schedule your consultation today and start creating the open kitchen you’ve been imagining.
Wineteer proudly serves homeowners throughout Overland Park and surrounding Kansas City communities. We design and build open-concept kitchens that improve the way families live while complementing the character of each home.
Whether you’re located in Overland Park, Leawood, Prairie Village, Lenexa, Olathe, or a nearby community, our team provides expert wall removal, structural remodeling, and kitchen renovation services tailored to your goals.
Whether you’re removing a single wall or planning a complete open-concept kitchen remodel, Wineteer is here to help.
Every kitchen remodeling project starts with a detailed conversation. Our expert home remodelers will get to know your vision, and begin shaping a home redesign that fits your lifestyle. During our initial visit, we’ll take precise measurements, learn about your renovation goals, and discuss your desired budget to ensure your project starts on the right track and all of your expectations are conveyed.
In this phase of your kitchen remodeling project, we focus on solving existing challenges while designing a space that reflects what you wish your kitchen could be. Our home remodelers will suggest creative configurable solutions and kitchen upgrades you may not have considered. Throughout the process, we work with you to align the design and home redesign features with a realistic, customized budget.
Our construction team and master craftsman work together to create your project using modern building materials and techniques while blending them with the current home. Our clients can cherish their tailored remodeling projects for years and years to come. Remodel for Life.

From 2010 to 2026: How Much Has Kitchen Design Changed? Walk into a kitchen designed in 2010 and there's a good chance you can identify its era almost immediately. Dark wood cabinets, speckled granite countertops, decorative backsplashes, raised breakfast bars and ornate details were everywhere. The styles were dark, but solid. Fast-forward to 2026, and…
Read More
Check out the latest Wineteer Newsletter for September 2026. From a timeless universal design bathroom to the Kansas City Favorites award winners, Wineteer has been busy bringing remodeling dreams to life!
Read More
Planning Ahead Is the Best Remodeling Decision You Can Make When homeowners hear the phrase "aging in place," they often picture grab bars and medical equipment. In reality, today's Universal Design is much different in terms of design and functionality. Modern aging-in-place remodeling is about creating a beautiful home that adapts to your lifestyle over…
Read MoreYes. Load-bearing walls can often be removed when proper structural support is added. Every project begins with a thorough evaluation to determine the safest approach.
Our team evaluates your home’s construction and, when necessary, coordinates with structural professionals to determine whether a wall supports the home’s structure.
Many wall removal projects require permits, particularly when structural changes are involved. We help coordinate the permitting process as part of your remodel.
Timelines vary depending on the complexity of the project, but we’ll provide a detailed schedule during your consultation.
An open-concept layout is a desirable feature for many homeowners and can improve both the functionality and appeal of your home.
In many cases, yes. We’ll evaluate your home’s layout and determine the best approach for creating a safe, open connection between the spaces.
When a load-bearing wall is removed, a properly engineered beam or other structural support is typically installed to carry the load safely.
Construction always creates some dust and disruption, but we take steps to protect your home and minimize the impact throughout the remodeling process.
Absolutely. Many homeowners combine wall removal with new cabinetry, countertops, a custom kitchen island, flooring, lighting, and other upgrades. We can coordinate every aspect of your kitchen remodel.
Yes. We proudly serve homeowners throughout Overland Park and nearby Kansas City communities, including Leawood, Lenexa, Prairie Village, and Olathe.