Kitchen Remodeling Trends: 2010 vs. 2026 Kitchen Design
 913-717-6325

Walk into a kitchen designed in 2010 and there’s a good chance you can identify its era almost immediately. Dark wood cabinets, speckled granite countertops, decorative backsplashes, raised breakfast bars and ornate details were everywhere. The styles were dark, but solid.

Fast-forward to 2026, and kitchen remodeling looks considerably different.
Today’s homeowners are increasingly interested in kitchens that feel warmer, more personalized and more integrated with the rest of the home. In fact, many homeowners are incorporating pops of color to bring personality and style into their kitchen remodels. Storage is smarter. Appliances are more sophisticated. Islands have become larger and more functional. And instead of designing around one dominant trend, homeowners have more opportunities to create a kitchen around how they actually live. Another consideration is not only their needs now, but for the future. Are there universal design modifications that can be done to think toward the future?

At Wineteer, we have watched kitchen design evolve alongside the needs of Kansas City homeowners. Here’s a look back at some of the biggest kitchen remodeling trends from 2010 to today—and what they can teach you if you’re planning a kitchen remodel in 2026.
Remember the kitchens of the early 2010s? Dark cherry, espresso and richly stained cabinetry dominated many kitchen renovations. Granite countertops were highly desirable, especially slabs featuring dramatic movement, speckles and contrasting colors.

Other common kitchen design trends of the early 2010s included:
Kitchens often had a much more traditional appearance than today’s spaces. We kept natural materials, including stone countertops, quality cabinetry and thoughtful craftsmanship and bridged those into our 2026 kitchen remodels.
What’s changed is how they’re being used.
The pendulum began swinging dramatically in the other direction. Dark cabinetry gave way to white kitchen cabinets, and kitchens became brighter and visually lighter. White Shaker-style cabinets became particularly popular because they offered a cleaner look while working with traditional, transitional and contemporary homes.

Granite was still widely used, but quartz was becoming an increasingly important countertop option. Another major shift was happening at the same time: homeowners wanted open-concept kitchens. Walls between kitchens, dining rooms and living spaces frequently came down as homeowners looked for better flow, more natural light and spaces designed for entertaining.
Kitchen islands grew larger and more important. Instead of simply providing extra countertop space, islands increasingly incorporated:
That evolution continues today.
If one color defined mid-2010s remodeling, it might have been gray. Gray cabinets, gray flooring, gray walls, and gray backsplashes.
Cool-toned kitchens became extremely popular, frequently pairing white or gray Shaker cabinetry with quartz countertops and subway tile. This era also accelerated the move toward luxury vinyl plank flooring, larger-format tile and engineered materials designed to combine appearance with easier maintenance.

Quartz became an increasingly prominent choice for kitchen countertops during this time. Homeowners liked the combination of a high-end appearance, broad design selection and relatively easy maintenance. Rather than the heavily patterned granite common earlier in the decade, many kitchens moved toward countertops with subtle veining inspired by marble.
By the end of the decade, kitchen design was becoming increasingly streamlined. Homeowners began asking for cleaner cabinet profiles, less visual clutter and more sophisticated storage.

Kitchen remodeling increasingly incorporated features such as:
The best kitchen layouts weren’t simply beautiful, they were designed around workflow.
The way homeowners used their houses changed dramatically in the early 2020s, and kitchen design responded. Kitchens weren’t only places to prepare meals.
They became places to work, do homework, entertain, gather and spend significantly more time at home. That placed a greater emphasis on multifunctional kitchen design. Large islands became workspaces, especially as the population began working from home due to COVID. Islands were also the new gathering spot in a home. Walk-in and cabinet pantries gained importance. Beverage stations became more common. And one feature in particular started showing up in more kitchen remodels:
Dedicated coffee and beverage stations gave homeowners a way to move everyday drink preparation away from the primary kitchen workspace. A well-designed coffee bar might include cabinetry, floating shelves, appliance storage, beverage refrigerators and dedicated electrical outlets. Instead of occupying valuable countertop space, the morning coffee routine could have its own zone.

After years dominated by cool whites and grays, warm kitchen design began making a significant comeback. Natural wood cabinetry returned—but it didn’t necessarily look like the dark cherry kitchens of 2010. Homeowners increasingly gravitated toward lighter and warmer woods, including white oak and natural finishes. Color also returned.
Popular kitchen cabinet choices expanded to include:

Mixed-material kitchens also became more common. A kitchen might feature painted perimeter cabinets with a natural wood island, for example, rather than using one finish throughout the entire room.
One of the most interesting kitchen remodeling trends in 2026 isn’t a specific color or countertop. It’s personalization. Homeowners don’t necessarily want the exact kitchen they’ve already seen hundreds of times online. They want a kitchen that works for their home, their family and their lifestyle. That shift is influencing nearly every aspect of modern kitchen remodeling.
Wood cabinetry has returned in a major way, particularly when it’s used to bring warmth and texture into otherwise clean kitchen designs. Wood can be paired with painted cabinetry to create contrast rather than covering the entire kitchen in one finish.
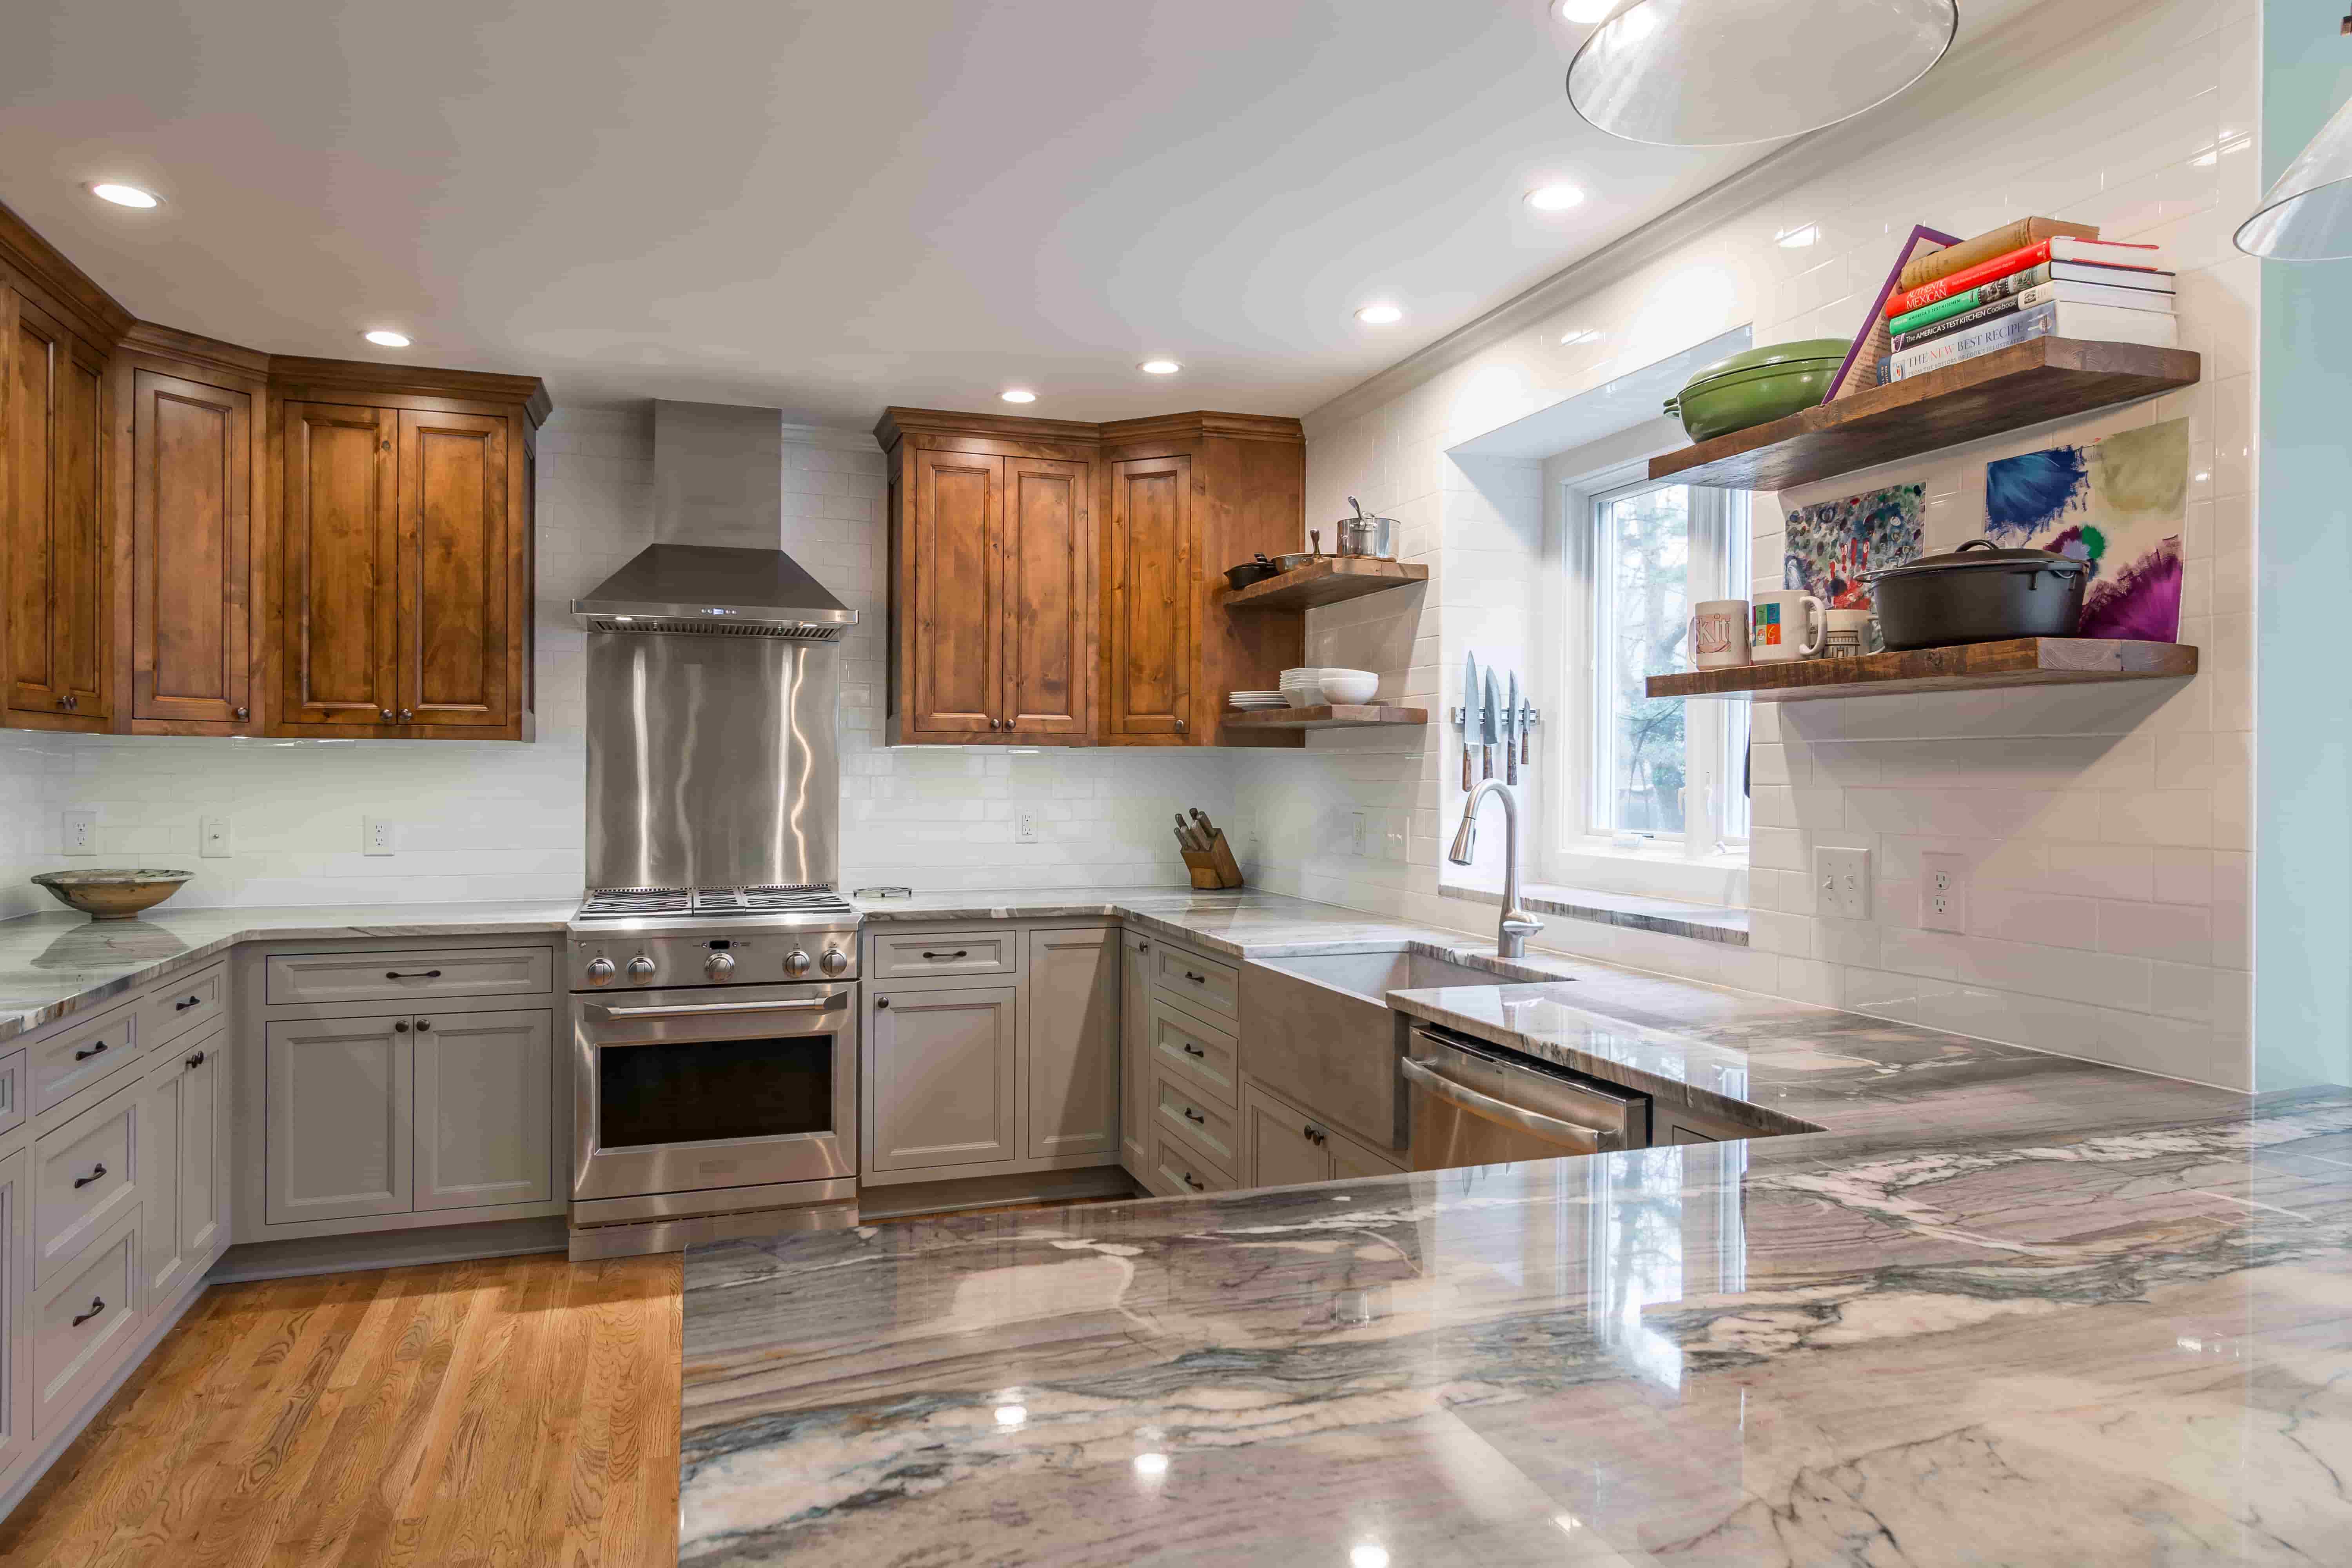
Where the early 2010s embraced busy granite and the late 2010s favored quieter surfaces, today’s kitchens can make stone a deliberate design feature. Large-scale veining and dramatic surfaces can create a focal point without requiring additional decorative elements. One increasingly popular approach is carrying the countertop material up the backsplash, creating a more continuous appearance.

Coffee makers, mixers, air fryers and other small appliances have multiplied. Homeowners still want them easily accessible—they just don’t necessarily want to look at all of them. An appliance garage provides dedicated storage while helping maintain cleaner countertops.
Modern kitchen cabinets can be designed around the items homeowners actually need to store. Popular solutions include deep drawers, pull-out shelves, tray dividers, spice storage, corner solutions, vertical storage, hidden charging stations and customized pantry systems.
This is where working with a kitchen designer during a remodel can make an enormous difference.

One fixture in the center of the ceiling isn’t enough anymore. Today’s kitchens typically benefit from multiple layers of lighting, including recessed lighting, decorative pendants, under-cabinet task lighting and interior cabinet lighting. Lighting is both functional and architectural.
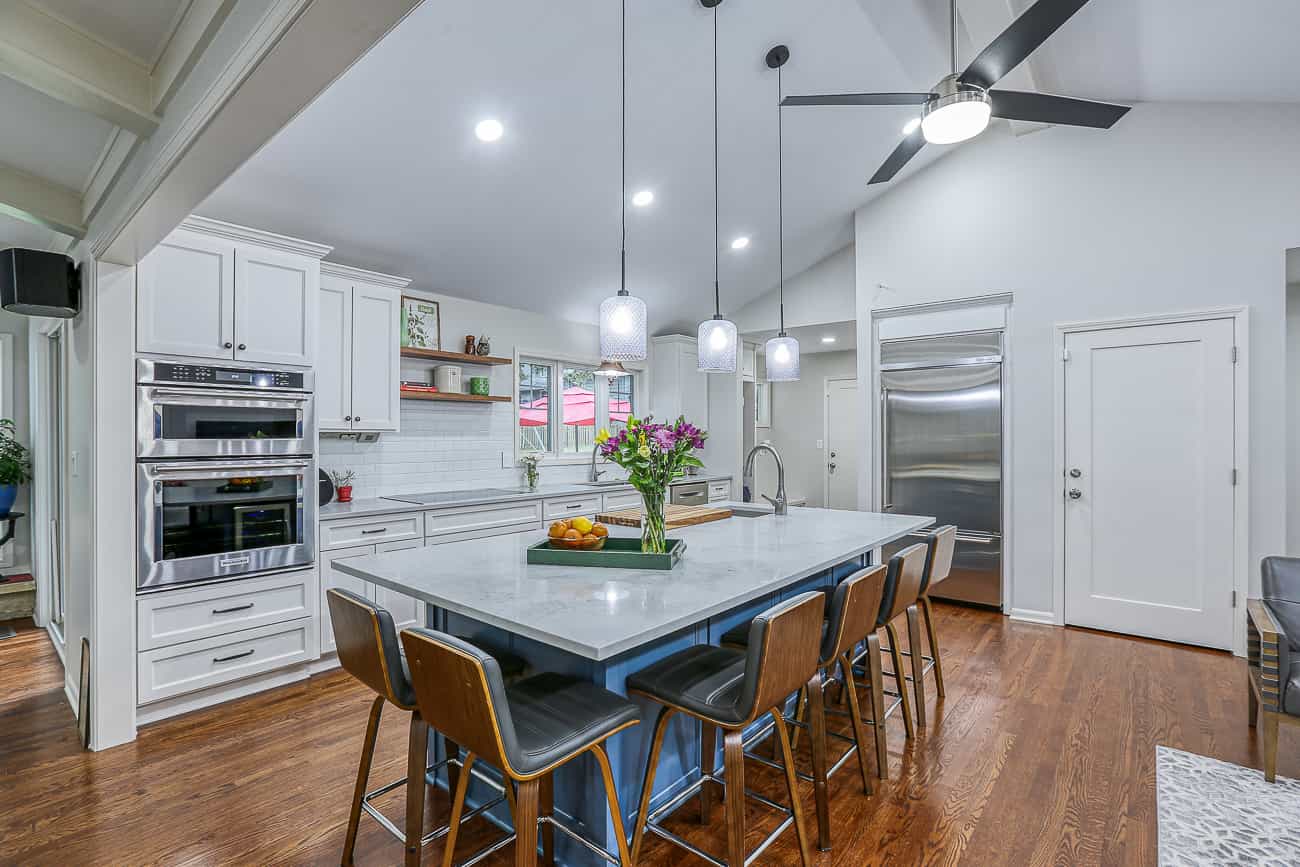
Smart technology has moved beyond novelty appliances. Today’s smart kitchen remodeling options can include connected ovens, refrigerators with advanced food-management features, touchless or touch-activated faucets, smart lighting and other connected devices.

The important question isn’t simply, What technology can we add? It’s what technology will actually make this kitchen easier to use?
Another important evolution in kitchen remodeling is thinking farther into the future. A kitchen designed for long-term usability can incorporate accessible storage, appropriate aisle widths, thoughtful lighting, easy-to-operate hardware, varied work heights and layouts that reduce unnecessary movement.

These universal design and aging-in-place kitchen features don’t have to make a kitchen look institutional. When incorporated during the design process, they can simply make a beautiful kitchen easier for everyone to use.
| Kitchen Feature | Around 2010 | 2026 |
|---|---|---|
| Cabinetry | Dark cherry & espresso | Natural wood, warm neutrals & mixed finishes |
| Countertops | Patterned granite | Quartz & statement stone |
| Backsplash | Decorative tile | Slab, stone & simplified tile |
| Color Palette | Brown, beige & gold | Warm neutrals, wood & selective color |
| Layout | Defined kitchen spaces | Connected but intentionally zoned spaces |
| Island | Extra counter/seating | Multifunctional centerpiece |
| Storage | Traditional cabinets | Customized drawers & hidden storage |
| Appliances | Stainless steel | Integrated & smart appliances |
| Lighting | Central/pendant fixtures | Layered task + ambient + decorative lighting |
| Technology | Minimal | Integrated smart-home features |
| Design Goal | Follow the prevailing style | Personalization + functionality + longevity |
Yes, but open concept doesn’t necessarily mean removing every wall. One of the biggest lessons homeowners and designers have learned since the open-concept boom is that completely open spaces aren’t ideal for every family. Today’s kitchen remodel may focus instead on improving connection and sightlines while maintaining functional zones.
Sometimes removing a wall makes sense. Sometimes widening an opening is enough. And sometimes retaining separation produces a better kitchen layout. That’s why layout planning with an actual designer should happen before demolition begins. Remodeling companies like Wineteer have an in-house designer that can walk you through the process.
Kitchen design tends to ebb and flow with trends. Some ideas that fell out of favor are returning in updated forms. Isn’t that true for almost all industries?
Wood cabinets: Back, but often lighter, warmer and more natural.
Color: Returning after years of predominantly white and gray kitchens.
Defined spaces: Coming back in more thoughtful forms as homeowners reconsider completely open floor plans.
Natural materials: Wood and stone are being celebrated for their variation rather than made to look perfectly uniform.
Traditional details: Used selectively to create character rather than covering every surface.

The difference is that today’s kitchen remodeling trends tend to combine these ideas rather than recreating an earlier decade exactly. With remodeling, you can adjust what didn’t work, continue with what works and pivot when needed.
Trends are excellent sources of inspiration, but they shouldn’t make every decision for you. A kitchen remodel is a significant investment. The space should still function and feel appropriate for your home years after today’s hottest finish changes.
Before choosing cabinetry, countertops or even a kitchen layout, consider:
Those answers should influence your kitchen design more than a social media trend.
Homes throughout the Kansas City area represent many different architectural eras, which means there’s no universal solution for a Kansas City kitchen remodel. A kitchen renovation in an established Prairie Village home may present very different opportunities than remodeling a home in Overland Park, Leawood, Lenexa or Olathe.

That’s where a design-remodel approach becomes valuable. At Wineteer, our team helps homeowners consider the entire project from kitchen layout and cabinetry to countertops, lighting, flooring, storage and construction. Instead of simply replacing what’s already there, a remodel is an opportunity to ask a much better question: How could this kitchen work better for the way you live today—and the way you’ll live tomorrow?
Whether your current kitchen looks like it hasn’t changed since 2010—or much longer—our team can help you explore what’s possible.
Wineteer provides kitchen remodeling in Kansas City and Johnson County, KS, including Overland Park, Leawood, Olathe, Lenexa and Prairie Village. Start the conversation and let’s create a kitchen designed around you.
What are the biggest kitchen remodeling trends for 2026?
Warm natural materials, personalized cabinetry, improved storage, multifunctional islands, statement surfaces, layered lighting, integrated technology and long-term usability are all influencing contemporary kitchen design.
Are white kitchens out of style?
White kitchens haven’t disappeared. Instead, homeowners have more options for introducing warmth through wood, stone, hardware, lighting and complementary cabinet colors. 2026 and into 2027 will see pops of color inside of their white kitchen.
Are gray kitchens going out of style?
The all-gray look strongly associated with the late 2010s has given way to a broader range of warm neutrals, woods and colors. Gray can still work effectively when it’s intentionally incorporated into the overall design.
What kitchen trends have changed the most since 2010?
Cabinet colors, countertop preferences, kitchen layouts, storage design, islands, lighting and technology have all evolved significantly. Perhaps the largest change is the shift from designing primarily around a particular “look” toward designing around functionality and personalization.
How do I choose a kitchen design that won’t look dated?
Start with your home’s architecture, prioritize a functional kitchen layout and invest in quality foundational materials. More trend-forward choices can then be incorporated through elements that are easier to change over time.
How much does a kitchen remodel cost in Kansas City?
Kitchen remodeling costs vary considerably based on the size and condition of the existing kitchen, structural changes, cabinetry, countertops, appliances, flooring, electrical and plumbing work, and the level of customization. A design-remodel process allows the scope, design goals and budget to be evaluated together before construction begins.

Nick McIntyre is the President and CEO of Wineteer Construction and has more than 30 years of experience designing and remodeling homes. He believes every successful project starts by understanding how people live, then creating spaces that combine lasting craftsmanship with practical, everyday function. With a background in fine arts and decades of hands-on remodeling experience, Nick has helped countless homeowners create kitchens, bathrooms, basements, and living spaces tailored to their families, lifestyle, and budget.