Updating a Kitchen for Form and Function: Part One
Receiving a call from a long-time client is a lot like receiving a call from an old friend. With Wineteer, once we partner together, we become family. You get the chance to rekindle a relationship and connect again for your next adventure. That’s why at Wineteer one of our first priorities is to forge a relationship with our clients to create a long-lasting partnership. When we received a call from these long-time clients with the ask to remodel their kitchen and bathroom we jumped at the opportunity to work with them again to continue to elevate their home.
These clients, a couple, wanted to remodel their bathroom and kitchen at the same time, with their core reason being they wanted to move their laundry closer to the master bathroom. They actually involved an architect before we got involved. The architect drew up plans for the kitchen and produced some concept drawings, but once the couple called Wineteer a lot of those concepts had to change. With any home remodeling design it is a work in progress, which is why we love to handle the design of the space in-house to create a seamless experience for our clients.
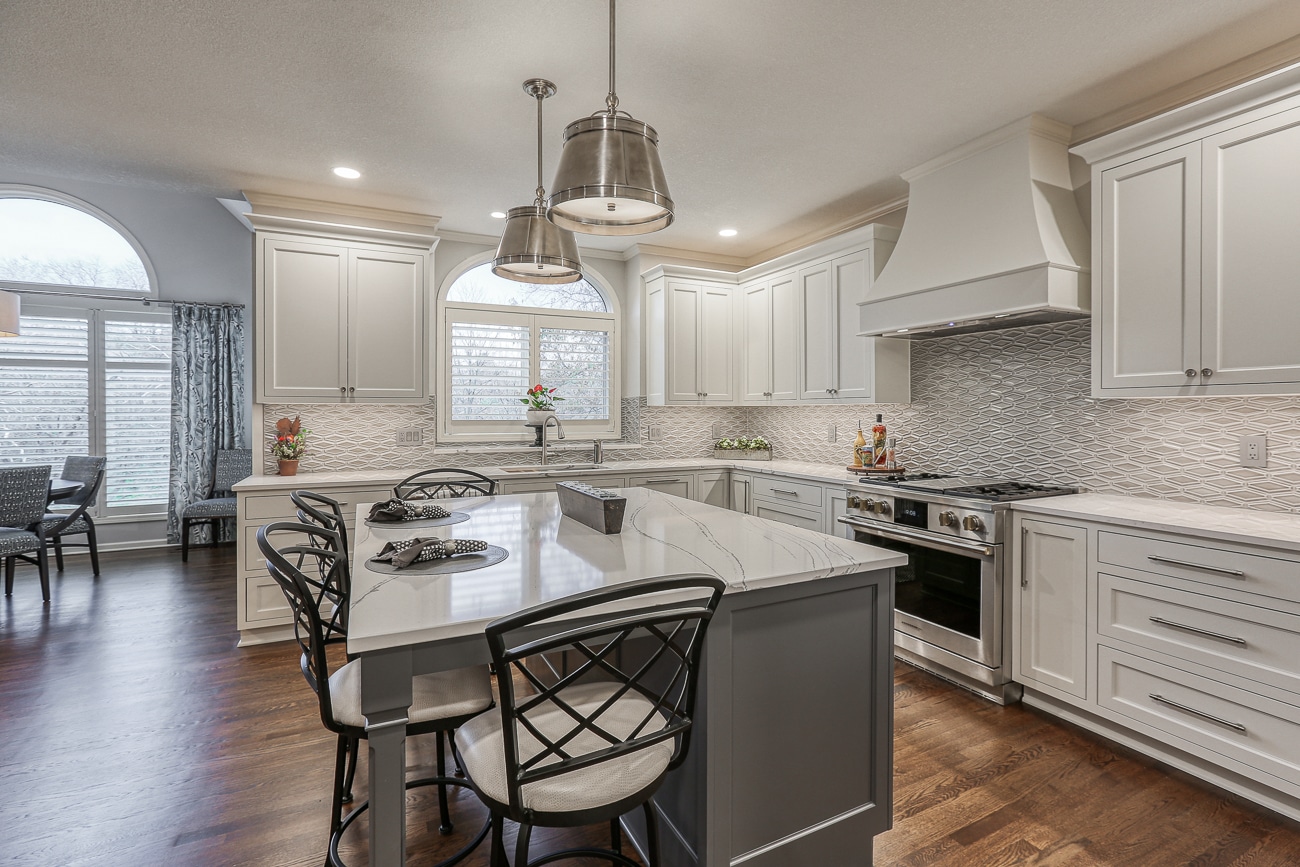
Regarding the kitchen, the overall space of it was functioning well for the couple, but they were seeking an updated look and feel. The original kitchen had dark wood from the 80’s which the couple felt was not bright enough for the modern look they desired. There were similar desires to change the design in the master bathroom.
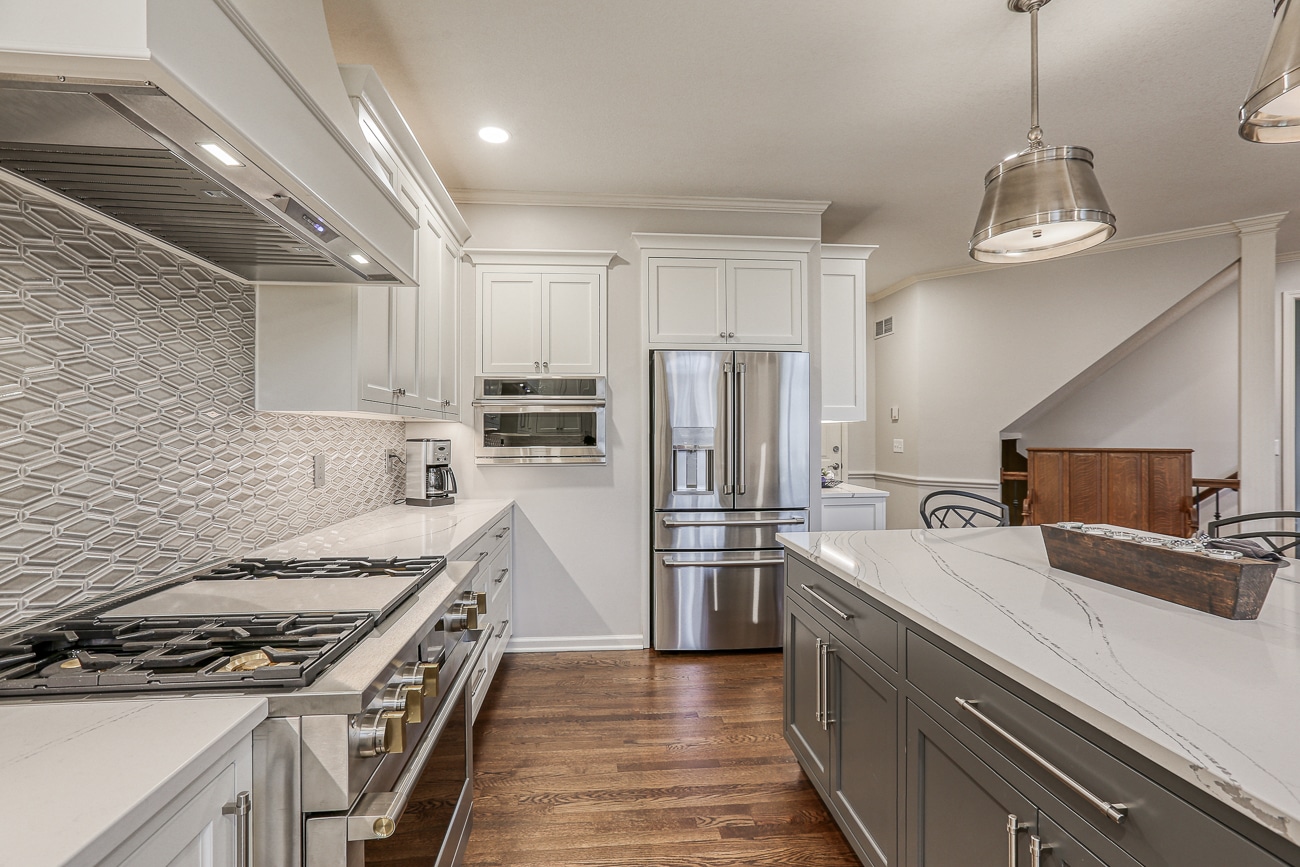
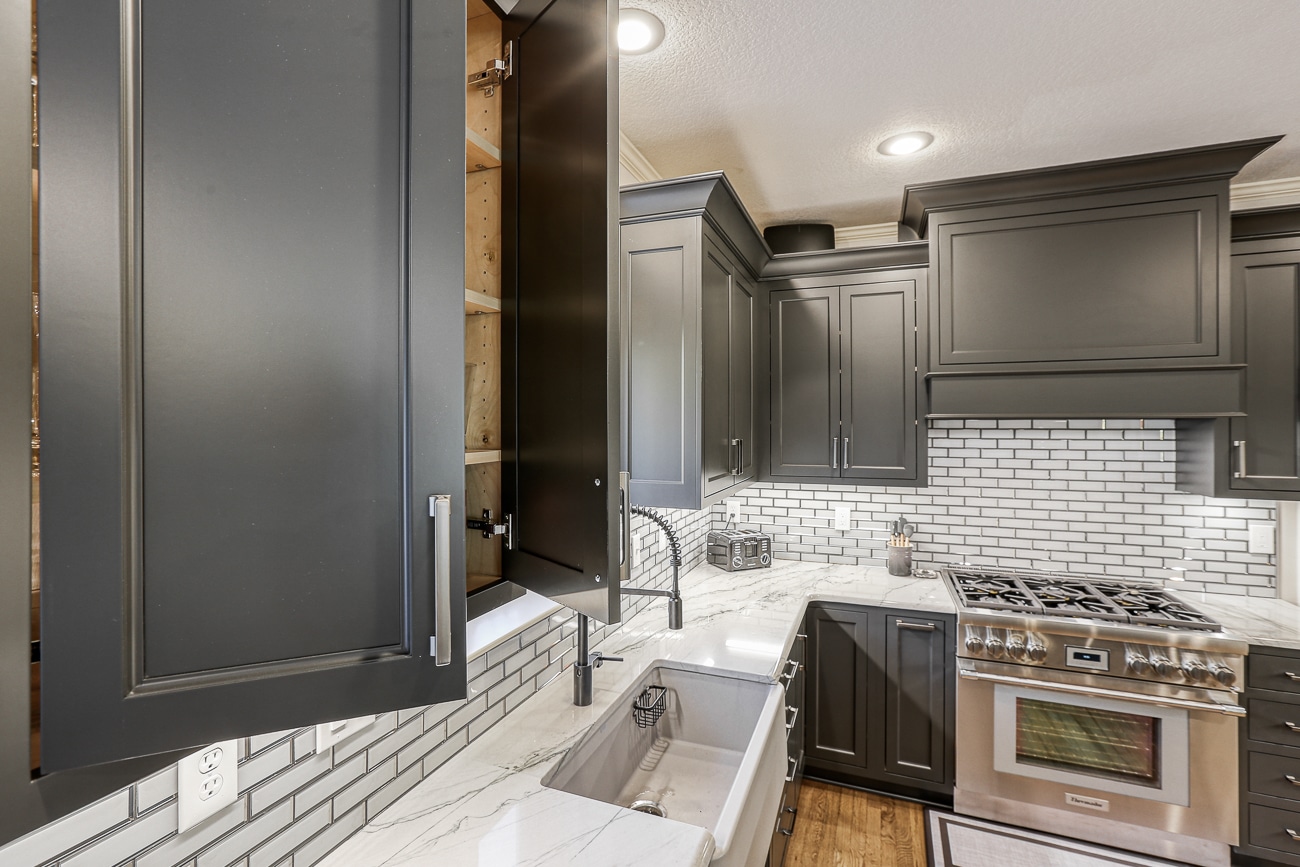
As we tackled the kitchen remodel our first task was to capture space from the previous laundry room (since it was being migrated to the en suite bathroom) for the appliances. This allowed both the refrigerator and the microwave (also a convection oven) to sit flush against the wall. We handled all of the replumbing and reconfiguration for the appliances to move to a new location in the space. We also replaced the previous double ovens with a freestanding range. The range was not exhausted before so we added an exhaust hood in the new design. In our next post we’ll share more about the cabinetry, sink, and special features of this project – stay tuned!
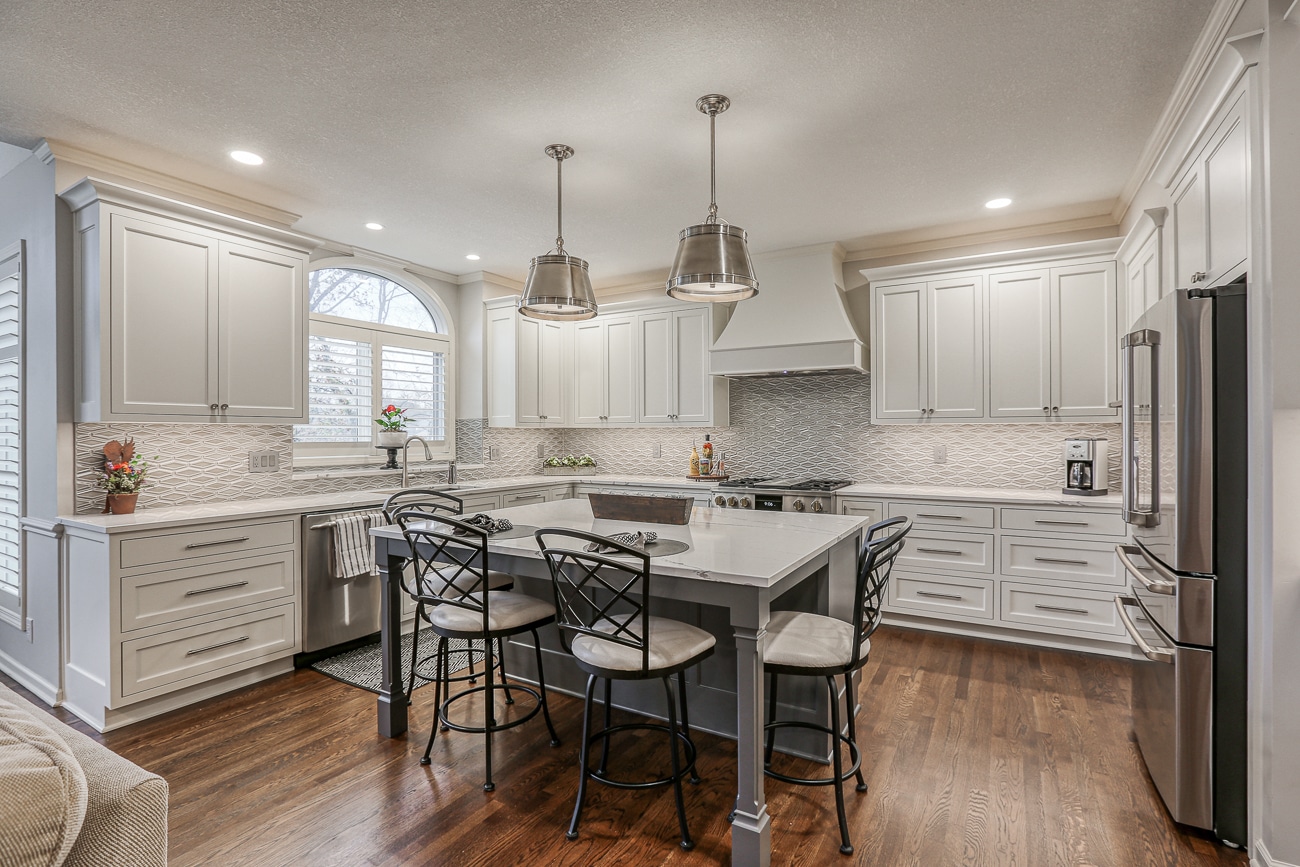
The story of our family of four on their kitchen remodel journey resumes now that we added two feet of real estate to the kitchen by taking some space from the massive garage. We were able to enlarge the mud room in this remodel which allowed the refrigerator door to open completely instead of banging against the wall. This is an example of ways that Wineteer suggests design features like this to employ for all of our clients. Who wants to have their kids banging the fridge door against the wall every day? With the additional room we were able to add a longer and larger island complete with seating, one of the original requests from the client. We also greatly increased (more than doubled) the space in the cabinetry storage.
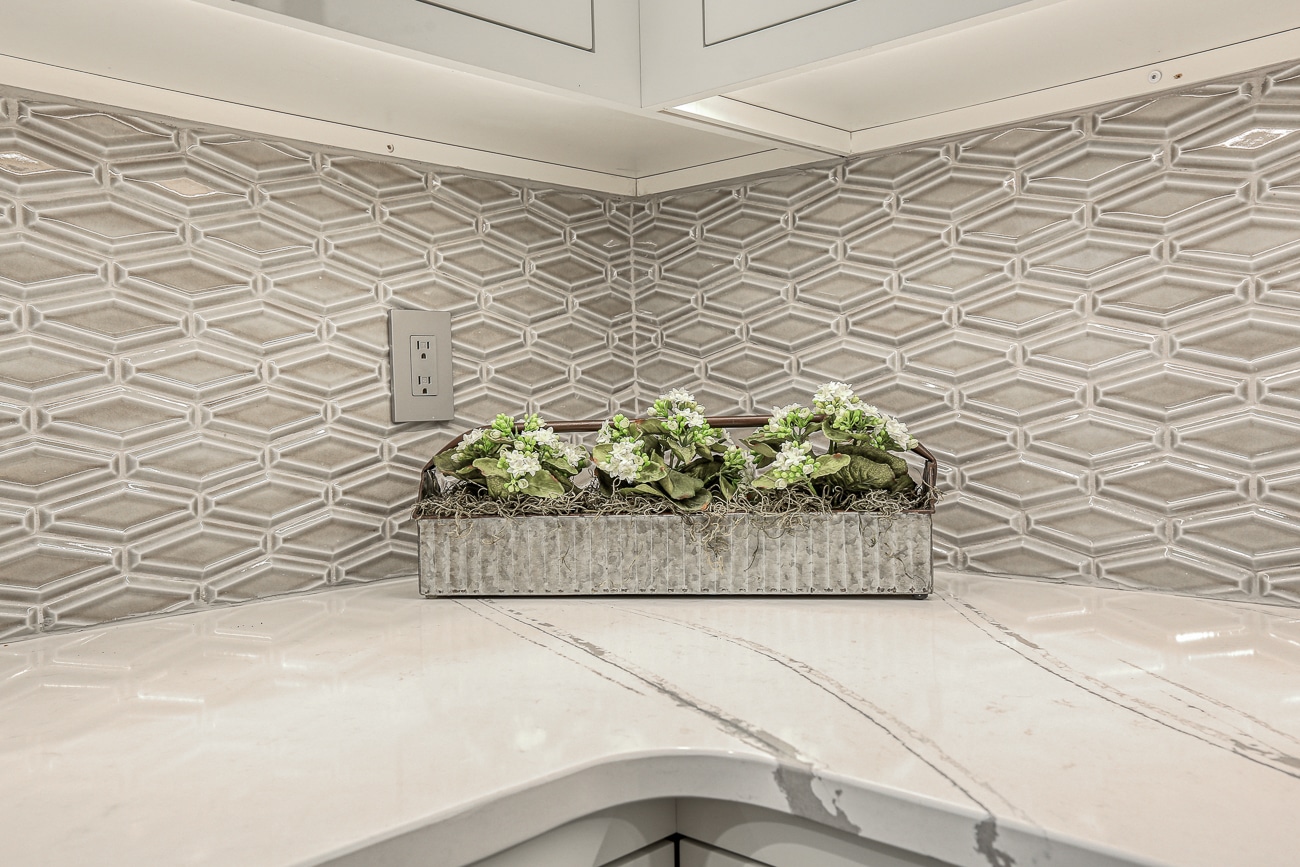
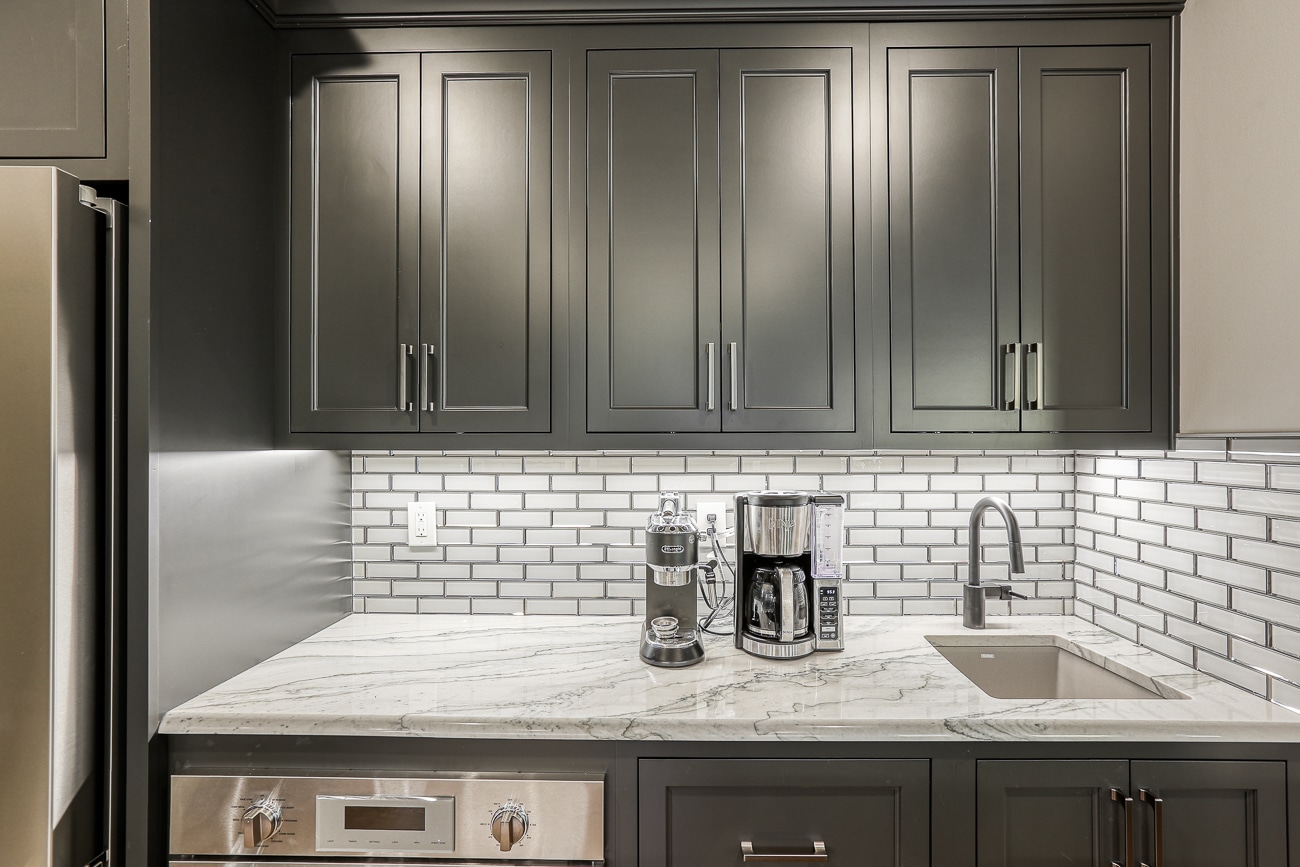
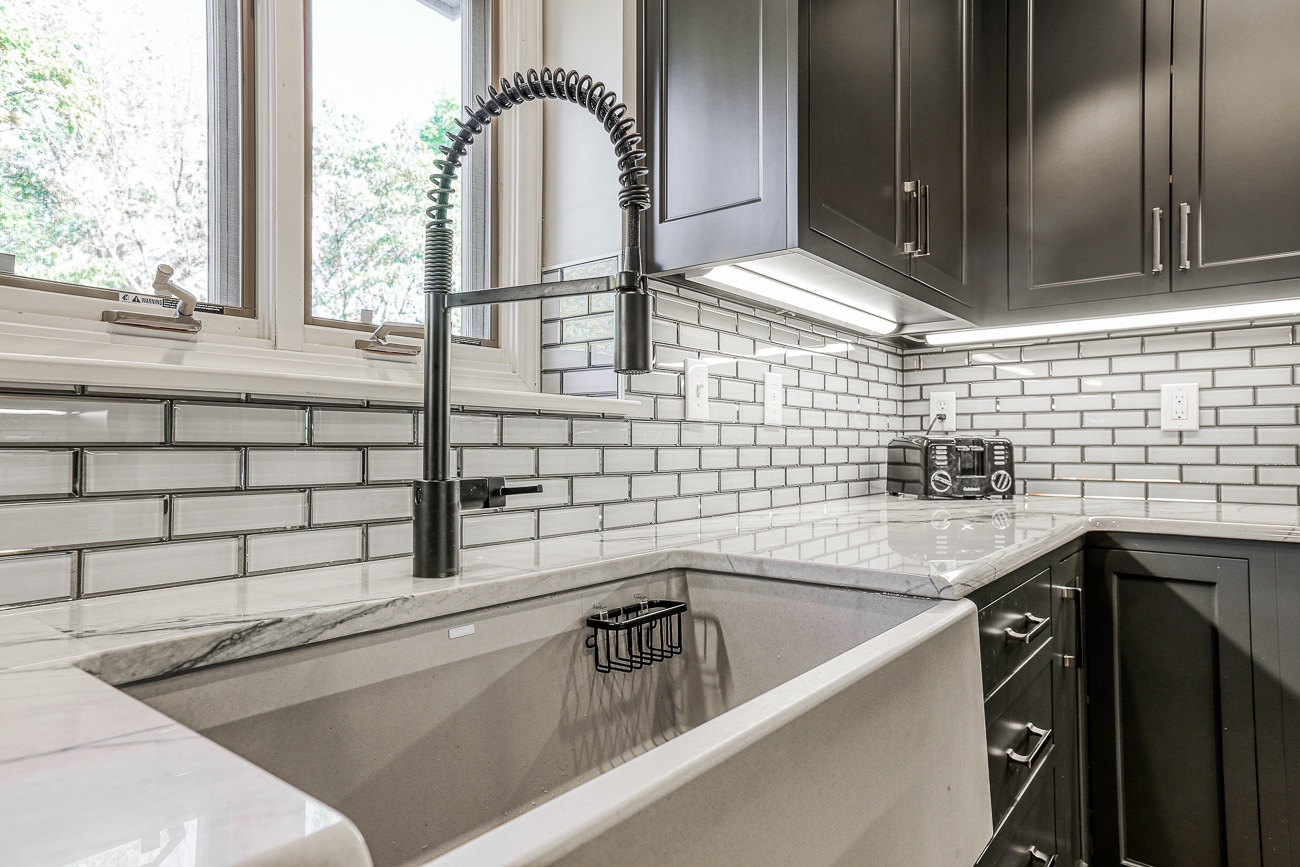
Considering the design elements, the family wanted to add a flair to their kitchen so they selected a glass tile backsplash with a mirrored edge. In the images you can really see how both the glass tile and mirrored edge add a unique element to this project. We installed a Blanco siligranite farm sink with a Moen pull-down spring-loaded faucet, both popular selections for hardware and sink style.
A unique feature for this kitchen remodeling project was the addition of a multipurpose station, combining vegetable washing and a coffee sink. The idea for this was at the request of Mom, who wanted to allow someone to fill a water bottle while she was using the main sink for dinner prep. She also used the cabinet directly above the sink for water bottle storage to make it easy on the kids (and her husband too!).
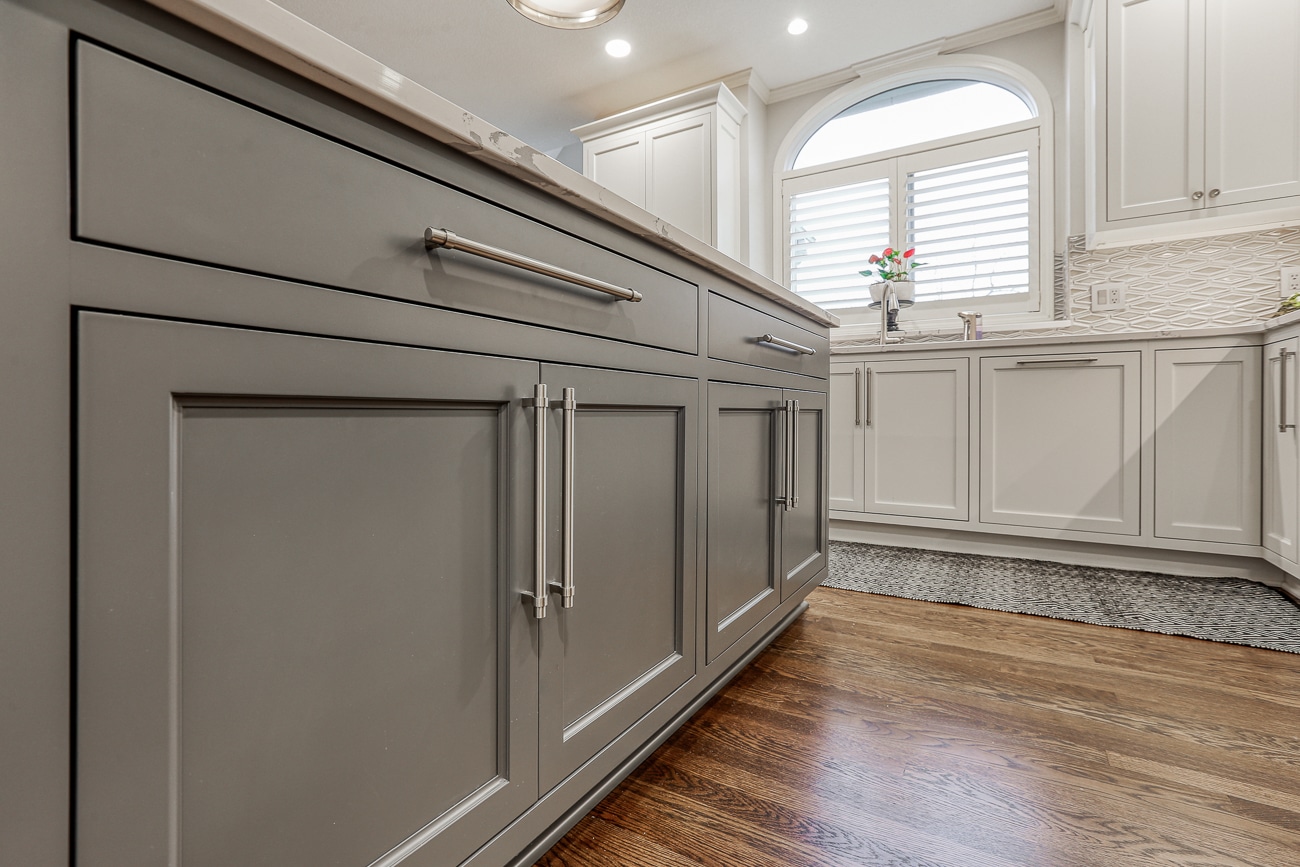
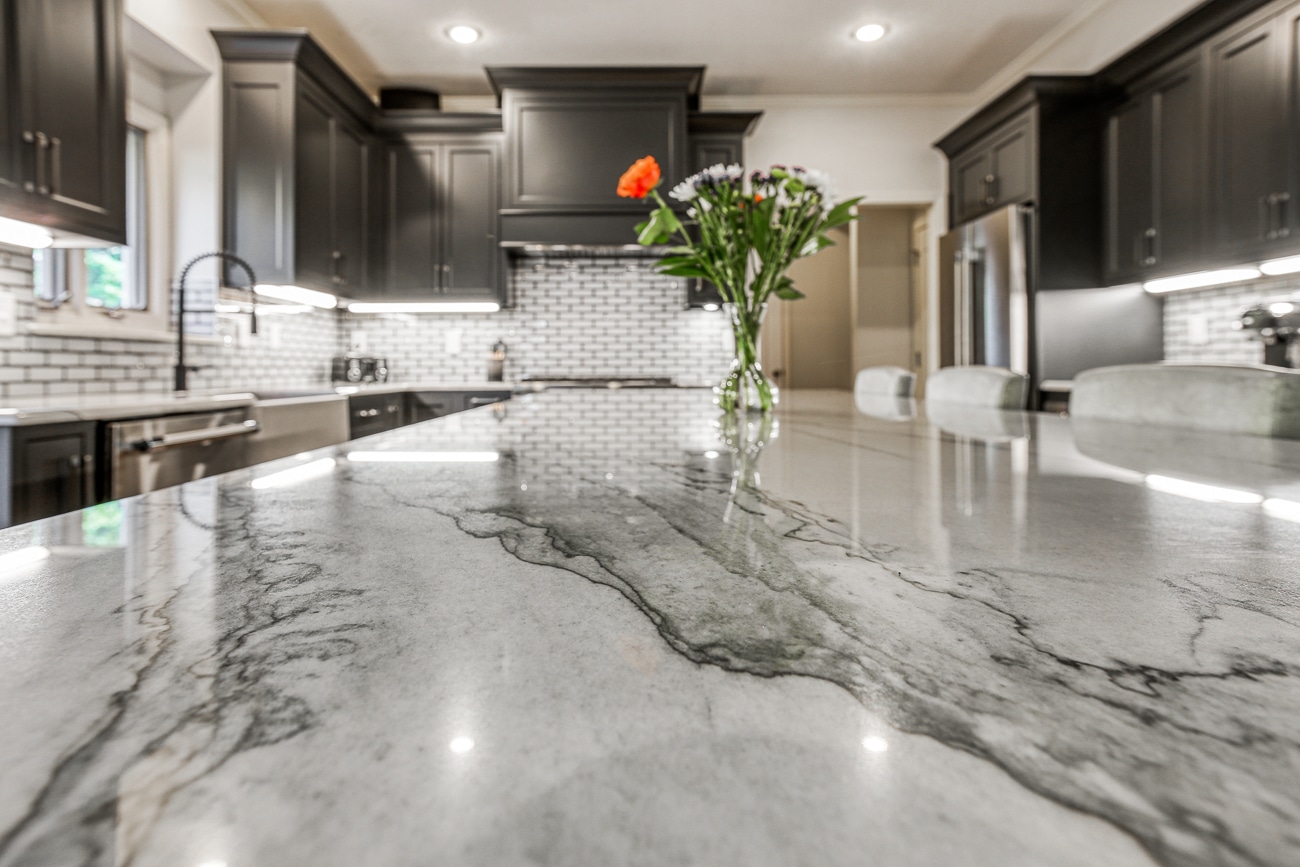
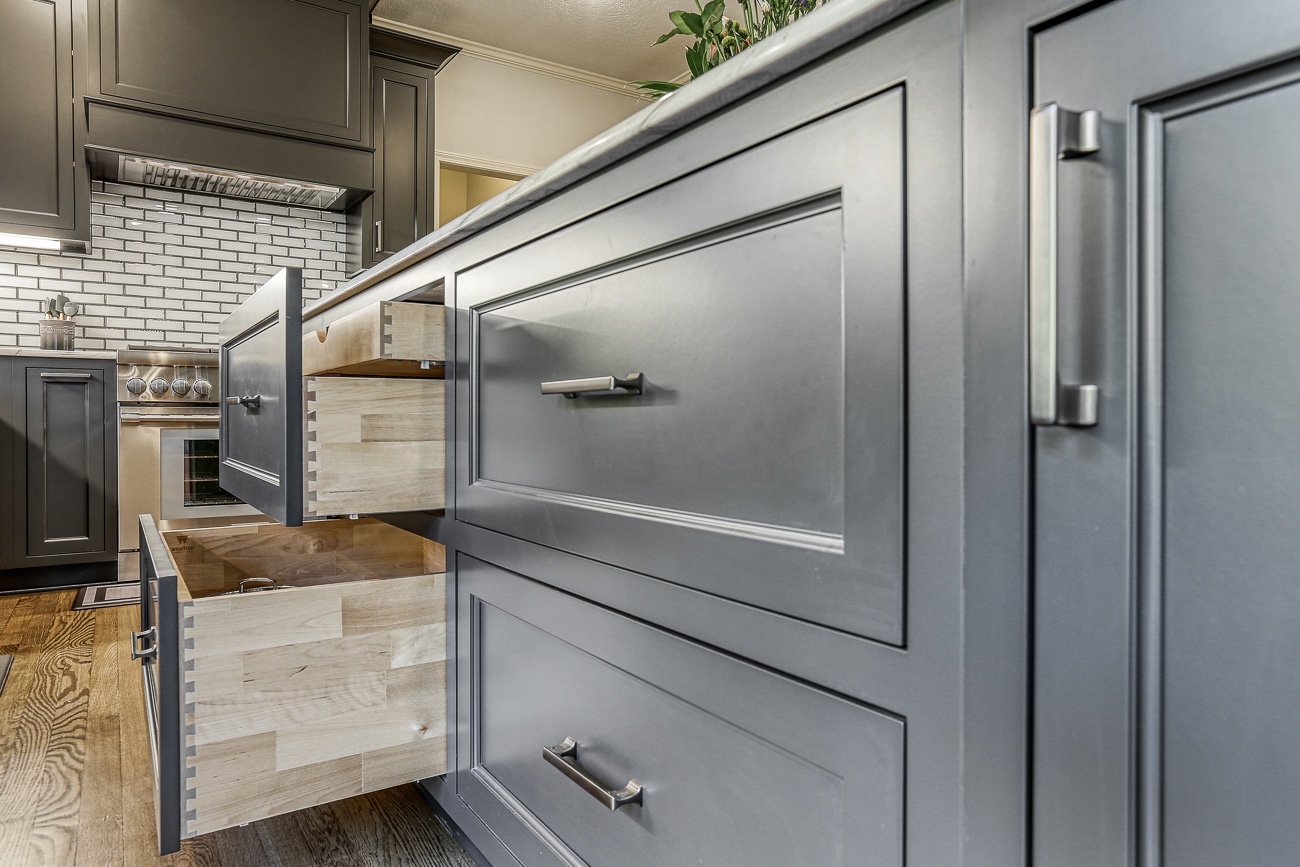
We installed all-new cabinetry in Ironore, one of our favorite colors in 2022. The cabinets have LED under-cabinet lighting, a luxury but standard Wineteer feature that helps to brighten up any kitchen space. The doors are also inset, another premium cabinet look that we recommend for all of our clients, as it really helps to elevate the look of your cabinets and create a seamless experience. Some custom features of the cabinetry work include dovetail drawer boxes and an appliance lift. The countertops (standard quartz) also have waterfall edges, which are curved over for a unique design.
At Wineteer, we love the challenging designs – the ones that stretch us to come up with a solution that is not only aesthetically pleasing, but one that functions for you day-to-day. This kitchen remodel was such a fun one for us because we had the opportunity to challenge ourselves and produce something that the client loves.
 913-717-6325