Modern Farmhouse vs. Contemporary Remodeling Styles
 913-717-6325
When it comes to remodeling your home, one of the biggest decisions you’ll face is choosing a design style that fits your personality, lifestyle, and long-term vision. Two of today’s most popular choices—modern farmhouse and contemporary—both offer stunning aesthetics, but they create very different atmospheres.
If you’re torn between shiplap and sleek lines, let’s break down the key differences so you can choose the style that best suits your home.

Modern farmhouse design blends rustic charm with modern updates, creating a cozy, welcoming feel that still feels fresh and stylish. Many remodeling contracts find the modern farmhouse style to come in and out of style throughout the years, but always having a presence. Farmhouse style can be represented in a kitchen or bathroom space.
Key features of this style include:
Materials: Natural woods, reclaimed finishes, and matte metals (think black fixtures and barn doors).
Colors: Warm, neutral palettes—white, cream, beige, soft grays, with natural wood accents.
Textures: Shiplap walls, exposed beams, farmhouse sinks, distressed finishes.
Vibe: Comfortable, family-friendly, and timeless.
Modern farmhouse works well in suburban homes, larger kitchens, and spaces where you want a mix of function and warmth.

Contemporary remodeling focuses on sleek design, clean lines, and an emphasis on simplicity. It embraces the “less is more” approach while still offering sophistication.
Contemporary style features include:
Materials: Glass, steel, concrete, and high-gloss finishes.
Colors: Monochromatic schemes with bold pops of color (black, white, gray, accented by jewel tones or earthy shades).
Textures: Smooth surfaces, minimal ornamentation, and open spaces.
Vibe: Sleek, modern, uncluttered—perfect for urban living and homeowners who love a minimalist aesthetic.
| Feature | Modern Farmhouse | Contemporary |
|---|---|---|
| Overall Feel | Warm, rustic, inviting | Sleek, modern, minimal |
| Color Palette | Neutrals, wood tones | Monochrome with bold accents |
| Materials | Wood, matte metals, stone | Glass, steel, concrete |
| Textures | Shiplap, exposed beams, reclaimed finishes | Smooth, polished, simple |
| Best For | Families, cozy living, timeless appeal | Minimalists, open spaces, cutting-edge style |
While working with a remodeling contractor, many homeowners consider their style choices. Some questions to consider between farmhouse vs contemporary include:
Do you want your home to feel cozy and timeless or sleek and on-trend?
Do you love natural textures and rustic touches, or do you prefer glass and steel with clean lines?
Are you remodeling to create a forever home or to maximize resale value?
Both styles are in demand, but your decision should reflect not only current trends but also what makes you feel most at home.
Choosing between modern farmhouse and contemporary remodeling styles doesn’t have to feel overwhelming. Both offer unique advantages and can transform your space into something beautiful and functional. Whether you’re drawn to the rustic comfort of farmhouse design or the streamlined elegance of contemporary, the key is creating a space that truly feels like you.
If you’re ready to start your remodeling project in the Kansas City area, our team can help you design a plan that fits your style and budget—whether it leans farmhouse, contemporary, or somewhere in between. Reach out to discuss your project: https://wineteerconstruction.com/contact-us/
As the weather cools and leaves begin to change in the Kansas City area, your front porch becomes the first impression of your home’s fall charm. Many of the KC neighborhoods have fall festivals and parades around town, leading to more and more foot traffic around your area. Whether you’re welcoming guests or simply want to boost curb appeal, decorating your porch for autumn can be a simple and affordable way to make a big impact. Here are the top ways to create a warm and inviting entrance this fall.

A wreath sets the tone for your entire porch. Opt for one with fall foliage, sunflowers, or pumpkins to capture the essence of the season.

Layering a simple door mat over a patterned rug adds instant style and depth to your entryway. Choose plaid or earthy tones for a cozy seasonal feel.

Nothing says fall like pumpkins. Mix different shapes, sizes, and colors (not only orange – mix in some orange, white, and black) for a natural, abundant look. Place them along steps or in clusters by your door.

Mums, ornamental cabbage, and marigolds thrive in cooler weather and bring rich color to your porch. Place them in decorative planters or rustic baskets.

Lanterns, string lights, or even flameless candles can bring a soft, welcoming glow to your front entry. Lighting also highlights your decorations at night.

Hay bales, corn stalks, and wooden crates add texture and dimension. Use them to create levels and frame your doorway with natural charm.

If space allows, add a bench or rocking chair with plaid pillows or a knit throw. It makes your porch feel inviting and homey.

Curb appeal isn’t just about décor—it’s also about cleanliness. Sweep leaves regularly, wipe down the door, and keep your décor well-arranged.

Fresh house numbers, a polished door knocker, or even a new welcome sign can modernize your entry and tie together your fall display.

Enhance your porch experience with the smells of fall. A cinnamon broom, scented pinecones, or a soy candle in a lantern can give your entryway a warm, inviting fragrance that guests notice right away.
Decorating your front porch for fall doesn’t require a big budget—just a few seasonal touches can create a warm and inviting entryway. From pumpkins to lighting, these simple updates not only boost curb appeal but also set the stage for a cozy season ahead!
If your bathroom has no storage, feels cramped, or is stuck in the past with old fixtures, it’s time for an upgrade. Trendy solutions should always be part of your remodel. It’s essential to make your space not only stylish but also functional. The Functional Bathroom and Laundry Remodel Trends for 2025 can transform your space into something more modern, a retreat, and efficient.
However, the concerning factor is that most homeowners in Kansas City aren’t familiar with what’s actually trending. Rest assured, if you are also stuck at the same point, we are going to highlight the top trends and creative solutions that will refresh your bathroom and laundry room in 2025. Let’s get started.
Renovating any home space, including bathrooms, should start with expert guidance. This ensures informed decisions and avoids costly mistakes. Our professionals at Wineteer have listed some super ideas that will make your space functional and stylish!
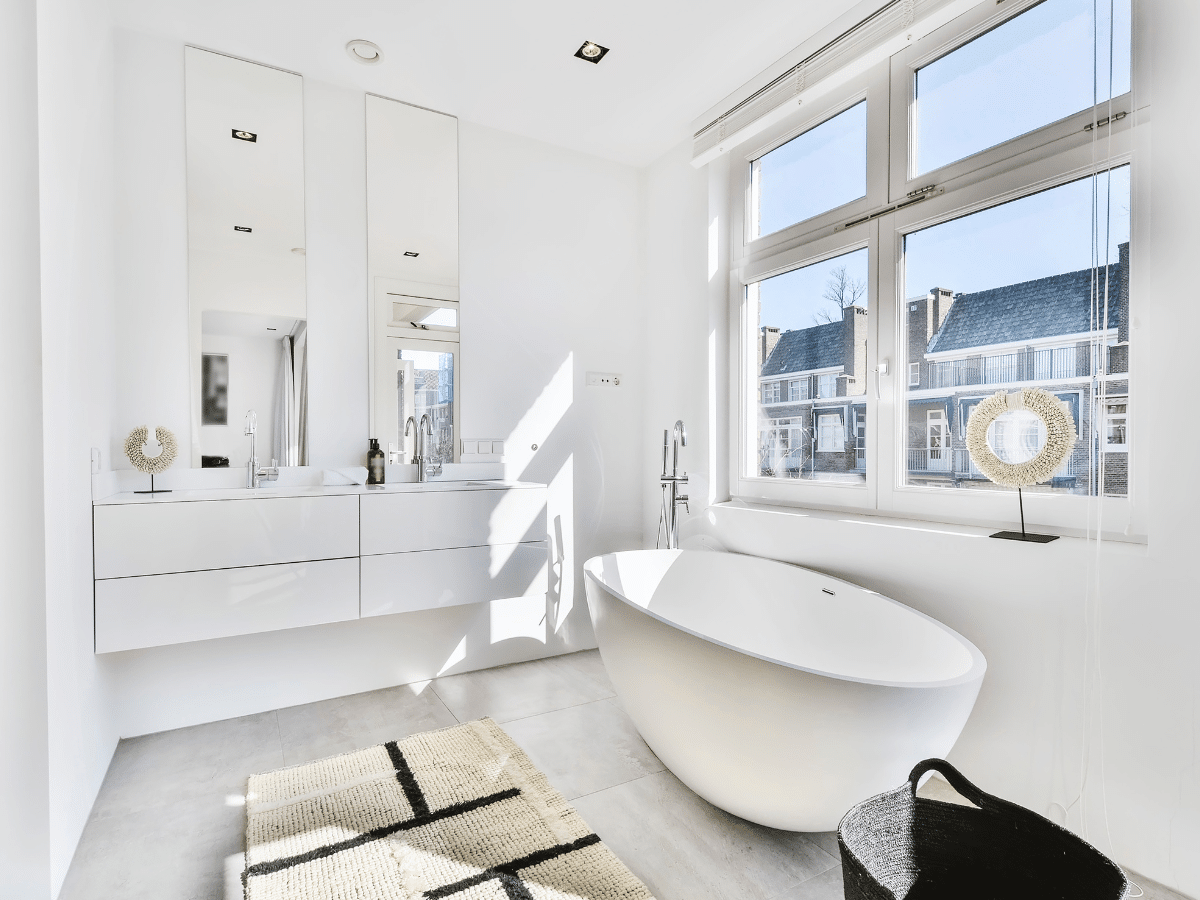
In your bathroom spa, you can add calming features like a rainfall shower, a soaking tub, or even a steam bath. Soft lighting, scented candles, and plush towels create a peaceful atmosphere.
As nature becomes more fragile, people become more conscious about its care. Functional Bathroom and Laundry Remodel Trends for 2025 can definitely include sustainable materials! You can maintain that awareness even in your bathroom design. Choose sustainable materials and create a space that is both beautiful and eco-friendly.
You can also add bamboo for cabinets, cork for flooring, or recycled glass for tiles. These choices look stunning and protect the planet. Countertops should be made from reclaimed wood or eco-friendly concrete.
You cannot deny the importance of bathroom lighting trends even in 2025. In addition to illuminated mirrors, wall sconces featuring unique designs and statement chandeliers are more important than ever.

They add a touch of luxury and provide perfect lighting for your morning routine. You can also add LED strip lighting under vanities or along the walls. That will be enough to bring a soft, relaxing glow and make it super functional!
Continuing on the 9 functional bathroom remodeling ideas is bringing in a wood vanity cabinet into the bathroom as a style piece. A wood vanity is always a trendy choice for homeowners to use in the bathroom. Wood adds natural organic beauty to the bathroom setup, adding warmth and elegance.
You can pair it with other materials like stone or glass to create a balanced and calming atmosphere. A wood vanity even offers super functionality by ensuring extra storage that will keep your bathroom neat and organized.
With the advances in technology, your bathroom can be smarter than ever before. Imagine a mirror that lights up automatically when you walk in or a shower that remembers your perfect temperature.

You can integrate smart faucets into the setup to control the water flow with just your voice. Also, high-tech toilets offer heated seats and automatic lid openers. Even a smart speaker is a trendy addition that controls your lights with voice commands.
Walk-in showers in bathroom design are currently a very trendy option, even for 2025 setups. They have a sleek and contemporary look that can easily blend in with the rest of the bathroom.
There is no need for doors or curtains, which helps create a spacious feel in the bathroom. For a luxurious experience, you can choose from glass walls, natural stone tiles, or a rain showerhead. The best part is that they are pretty easy to clean, making them a functional addition to your bathroom.

Not only do the materials and essential bathroom items work without a perfect texture pattern in the setup, but you can also mix bold patterns with subtle ones. Choose smooth textures like smooth marble, rough stone, or soft fabric to add depth to the design.
That will bring a more balanced, unique look. For example, you can pair geometric tiles with a simple wood vanity. It will add warmth. Plus, textured wallpaper or mosaic tiles help to create beautiful focal points in the space.
When you’re genuinely obsessed with sophistication and glamor in your space, make sure to highlight the metallic accents as much as possible. Metal adds a different ambience to the space and makes it functional.
Metal elements like gold, silver, or copper fixtures give your bathroom a shiny vibe. You can use metallic faucets, mirrors with gold or chrome frames, or a sparkling light fixture for a more elegant look. These accents can also be used on towel racks, shower heads, or decorative trays.
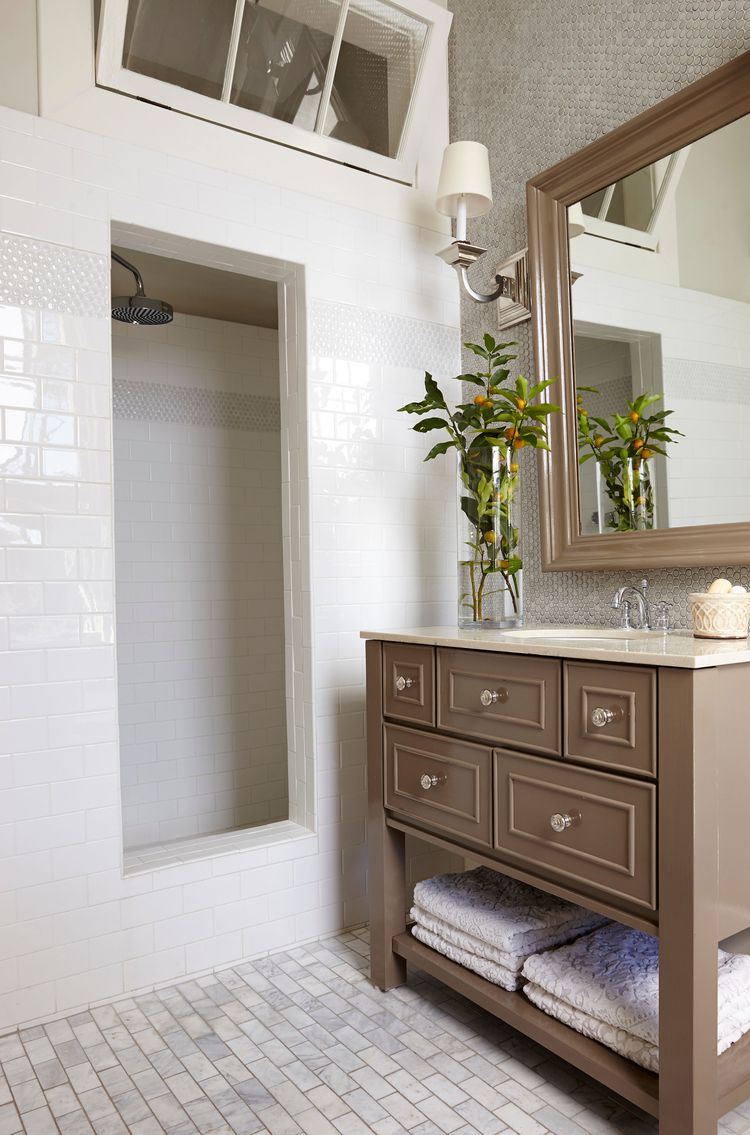
Hidden drawers under the sink or above the toilet can store towels, toiletries, and other essentials. In small spaces, consider wall cabinets for extra storage. It won’t take up too much space while making it stylish.
If you are looking for Functional Bathroom and Laundry Remodel Trends for 2025 to add to your laundry room remodel, you can check out our expert-listed smart and stylish suggestions for 2025 to transform your space.
No matter what you are doing here, start your planning with a minimalist design. This space should feel clean and organized. Consider keeping the colors neutral and using simple, sleek furniture. Avoid clutter and leave plenty of room to move around. Always focus on creating an open, airy space with the use of light wall colors and keeping the layout simple.
Integrate smarter solutions in your laundry room as much as possible. For instance, consider adding smart washers and dryers in the room that will help you control and monitor your laundry remotely with a smartphone app. You can also add smart lights that turn on automatically and a smart ironing system that helps keep your clothes wrinkle-free.
Consider adding premium fittings and fixtures to your laundry room to give it a luxurious feel. For example, you can choose sleek faucets, elegant cabinets, and high-quality handles that enhance the room’s functionality. Stainless steel or matte black finishes are trendy and add a modern touch to the room.
Luxury lighting will be a trending factor in 2025 to add style to your laundry room. Add pendant lights, a stylish chandelier, or even LED strips under shelves. This will brighten up the space and give it a modern look. It will also increase the functionality of folding clothes and sorting laundry.
No matter what you are adding, always think about maximizing your space. Use vertical storage like floating shelves and wall-mounted cabinets to keep things off the floor. Include a utility sink for washing delicate items or pre-treating stains. A clothing rod is also beneficial for easy hanging of clothes right after washing.
The upcoming year is the right time to swap out old cabinet hardware and give your laundry room a fresh look. Choose new knobs or handles to bring a modern vibe. A simple upgrade with sleek finishes like gold or brushed nickel will add a touch of elegance and make your space feel brand new.
As we step into 2025, bathroom and laundry remodels should be all about creating functional, stylish, and sustainable spaces. The days of purely utilitarian designs are gone. Today’s trends focus on blending practicality with luxury.
So, if you also want to make your space functional and luxurious, contact our expert team today. We’re here to help you bring your vision to life with the latest trends.
Planning a kitchen renovation is an exciting opportunity to improve one of the most-used spaces in your home. Whether you’re dreaming of a modern update, more storage, or a layout that works better for your family, a remodel can transform your kitchen into the heart of your home. But before you dive in, it’s important to think through a few key factors to ensure your renovation runs smoothly and delivers lasting value.
At Wineteer, we’ve helped Kansas City homeowners create kitchens that are both functional and beautiful. Here are the top things to consider when planning your kitchen renovation:
Before selecting cabinets or countertops, clarify what you want to achieve. Are you looking for:
More storage space?
Better flow for cooking and entertaining?
A style refresh to match the rest of your home?
Understanding your priorities will guide every decision and help you set a realistic budget.

Kitchen remodels can range from modest updates to luxury overhauls. Create a budget that factors in:
Cabinetry (often the largest expense)
Countertops (quartz, granite, or other surfaces)
Appliances
Plumbing and electrical updates
Lighting and flooring
Don’t forget to include a contingency fund (10–15%) for unexpected costs.

The right layout is key to making your kitchen functional. Think about the work triangle—the relationship between your sink, stove, and refrigerator. Common layouts include:
L-shaped: Great for open-concept spaces.
U-shaped: Maximizes storage and counter space.
Galley: Efficient for smaller kitchens.
Island additions: Perfect for seating and prep space.
A professional remodeler can help optimize your layout for efficiency and flow.

Your kitchen gets daily use, so durability matters. Some homeowner favorites include:
Quartz countertops: Stylish and low-maintenance.
Hardwood or luxury vinyl flooring: Warm, durable, and easy to clean.
Custom cabinetry: Adds both style and storage.
Selecting high-quality materials ensures your investment lasts for years.


Don’t overlook lighting—it can make or break your kitchen design. Layer your lighting with:
Task lighting: Under-cabinet lights for prep areas.
Ambient lighting: Ceiling fixtures for overall brightness.
Accent lighting: Pendant lights or spotlights to highlight design features.
Perhaps the most important decision is choosing the right remodeling partner. A reputable contractor ensures your project stays on budget, on schedule, and up to code. At Wineteer, we specialize in custom kitchen remodels across the Kansas City Metro. Our team brings over 30 years of experience, craftsmanship, and a commitment to quality.

A kitchen renovation can increase your home’s value, improve daily functionality, and bring joy to your family gatherings. By planning carefully and working with a trusted professional, you’ll ensure your new kitchen is everything you’ve dreamed of.
Ready to start planning your Kansas City kitchen remodel? Contact Wineteer today to schedule your consultation and bring your dream kitchen to life.
Home remodeling is a smart way to increase your home’s comfort, efficiency, and value—but timing can make a big difference. Certain remodeling projects are better suited to specific seasons in the Kansas City metro due to weather conditions, material availability, and scheduling.
If you’re a Kansas City homeowner considering updates to your home, here are seasonal remodeling tips to help you plan projects throughout the year.
Spring is the perfect time to take on projects that breathe new life into your home after winter. Wineteer services the Kansas City area and helps many homeowners prepare their home for remodeling projects in spring. Wineteer outlines many reasons why remodeling your home in spring is a good idea, including the following:

Exterior Repairs: Spring weather makes it easier to tackle siding, roofing, and outdoor living projects.
With long days and warmer weather, summer is ideal for creating functional, fun outdoor spaces.

Deck & Patio Remodeling: Add or upgrade outdoor living areas for barbecues and family gatherings.
Basement Remodels: While it’s hot outside, many Kansas City homeowners choose to finish or update their basements to create a cool retreat.
As temperatures cool down, fall is a great time to focus on interior projects.

Whole-Home Remodels: Planning in fall gives you time to complete major upgrades before the holidays.
Kitchen Remodeling: Many Kansas City families start kitchen remodels in the fall so they’re ready to host holiday gatherings.
Energy Efficiency Updates: Adding insulation, upgrading HVAC, or sealing leaks prepares your home for winter.
Kansas City winters may not be ideal for outdoor projects, but it’s the perfect season for interior remodels.

Bathroom Renovations: A winter remodel provides a fresh start for the new year.
Home Office Remodeling: With remote work still common, many KC homeowners invest in functional office spaces during winter.
Basement Finishing: Winter is an excellent time to create more usable living space without outdoor construction delays.
Kansas City’s four distinct seasons provide opportunities to schedule remodeling projects strategically. By planning ahead, you can:
Avoid weather-related delays
Take advantage of contractor availability
Ensure your project is ready when you’ll enjoy it most
No matter the season, Wineteer has been helping Kansas City and Overland Park homeowners bring their remodeling visions to life for more than 30 years. Our design-build approach ensures your kitchen, bathroom, basement, or whole-home remodel is handled with expertise, creativity, and care.
Contact Wineteer today to schedule your consultation and start planning your next seasonal remodeling project.
Remodeling your kitchen is one of the best ways to add comfort, functionality, and value to your home. A thoughtfully designed kitchen can transform daily routines, create a space for entertaining, and boost resale value. In the Kansas City metro, homeowners consistently rank kitchen remodeling as a top priority when updating their homes.
At Wineteer, we’ve helped Kansas City and Overland Park homeowners bring their dream kitchens to life for more than 30 years. We have been voted as Kansas City’s Favorite home remodeling company for consecutive years, and continue to be recognized for our thorough and meticulous design process. If you’re planning a kitchen remodel, here’s a step-by-step guide to help you navigate the process with confidence.
Before diving into design choices, think about why you’re remodeling your kitchen.
Do you need a more open layout for entertaining?
Is storage and organization a challenge?
Are you looking to update outdated finishes with modern design?

Having a clear vision ensures that every decision supports your lifestyle and long-term goals. Many Kansas City homeowners prioritize open-concept layouts, quartz countertops, and functional islands in today’s remodels.
Planning a Kitchen Remodel in the Kansas City Metro: A Step-by-Step Guide, let’s explore budgeting. Kitchen remodeling costs in the Kansas City area vary based on project scope, materials, and custom design needs. On average, kitchen remodels can range from $20,000 to $75,000+, depending on the finishes and upgrades you choose.

When budgeting, consider the major categories:
Cabinetry – often the largest investment
Countertops & backsplash – quartz and granite remain popular in KC
Flooring – durable options like tile, LVP, or hardwood
Appliances – energy-efficient upgrades add value
Lighting & fixtures – functional and stylish
At Wineteer, we provide transparent cost estimates and work with you to balance your wish list with your budget.

One of the most important decisions you’ll make is selecting a trusted remodeler. Look for a contractor with:
Proven experience in Kansas City kitchen remodels
Excellent customer reviews and references
Clear communication and project management
Wineteer has earned a reputation across the Kansas City metro for award-winning design, craftsmanship, and customer service. Our design-build approach ensures your project stays on schedule, on budget, and stress-free. We have a devoted portal that each customer can log into and view the project status, invoices, materials, and design details.
This is where the fun begins. Working with a design-build team allows you to customize every detail:
Layout – maximize flow with an open concept or functional work zones. Check out this project that has a built-in computer charging station, printer, and desk area: https://wineteerconstruction.com/gallery/kitchen-remodeling/nggallery/kitchen/clean-kitchen-living
Cabinetry – standard, semi-custom, or fully custom solutions to fit your budget, style, and space.
Countertops – quartz, granite, butcher block, or other high-impact materials that can completely transform your kitchen.
Lighting – task lighting, pendants, and under-cabinet options to create a unique space for your family to enjoy.
Personal touches – from farmhouse sinks and smart appliances to custom islands and natural lighting

Wineteer’s design team works with you to turn ideas into 3D renderings, so you can see your kitchen before construction begins.
A kitchen remodel is exciting, but it will cause some disruption to your daily routine. Wineteer’s team aims to make the disruption process as seamless and painless as possible, and has many resources to do so. To make the process easier, many homeowners:
Set up a temporary kitchen space
Communicate regularly with your remodeler about timeline updates

With Wineteer’s organized project management and clear communication, Kansas City homeowners know what to expect every step of the way.
Once construction wraps up, you’ll have a kitchen designed to fit your lifestyle and elevate your home. Whether you’re hosting family gatherings, cooking weeknight dinners, or preparing your home for resale, your remodeled kitchen will be a lasting investment.
Planning a kitchen remodel doesn’t have to be overwhelming. With the right partner, you can achieve a space that’s both beautiful and functional.
At Wineteer, we specialize in kitchen and bathroom remodeling in Kansas City, Overland Park, and the surrounding metro area. Our award-winning team is ready to guide you from design to completion.
Contact Wineteer today to schedule your consultation and start planning your dream kitchen remodel.
When clients hire Wineteer for home remodels, they aren’t just hiring a company that turns your dreams into a reality (although we do that too!). Homeowners are hiring a team of design and build experts that treat them as family throughout the duration of your project. Our team listens, offers the most viable solutions and suggestions, and completes each task with meticulous detail. The Wineteer team offers an extensive depth of home remodeling specialties, including bathroom and kitchen remodeling, whole home and aging in place modifications, and whole home remodels. With over three decades of experience, Wineteer has the extensive portfolio of materials, paint, and configurations to ensure your project if completed to your satisfaction.
Every home remodeling company operates differently, but we know that Wineteer involves an in-depth consultation from the owner of the company, tailored to exceed your needs. We do offer general guidance when it comes to kitchen remodeling projects. In this article, 4 Most Common Sink Materials Used in Kitchen Remodels, we’re sharing a bit about the different sink materials and styles of sinks used in our custom kitchen remodeling projects. Are you looking for something more out-of-the-box? We do that too! Whatever your needs, Wineteer is here for you!
In this article, 4 Most Common Sink Materials Used in Kitchen Remodels, the four most common sink materials that we see are stainless steel, granite, or quartz composite, cast iron, and FireClay. Let’s go over each of these sink materials in detail to determine the best option for your specific home. 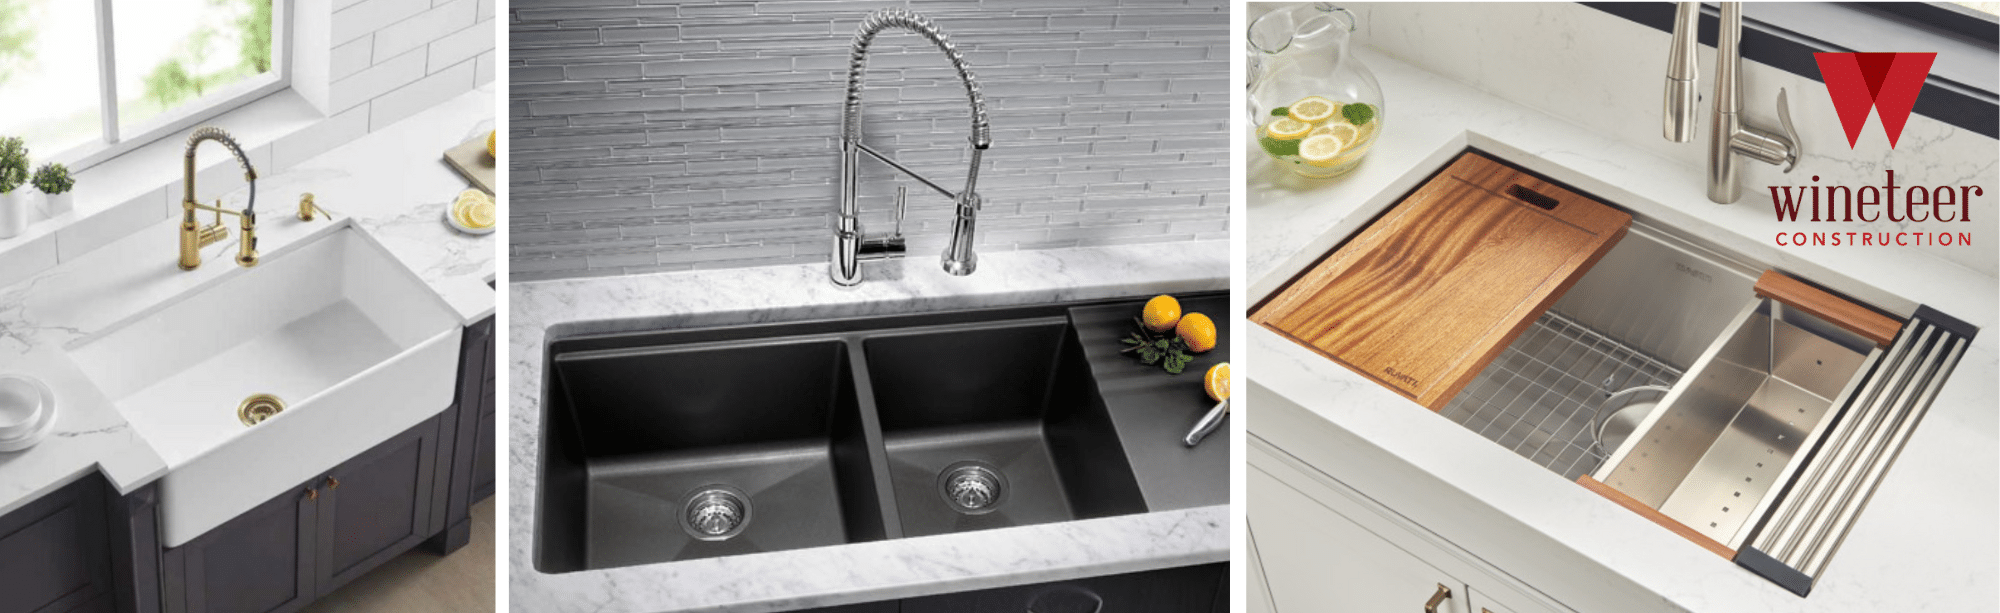
Another common question that our Kansas City area clients ask us is which sink style should I choose? Here are a few other options in the 4 Most Common Sink Materials Used in Kitchen Remodels. Part of the selection criteria during your kitchen remodel with Wineteer includes design, which is also focused on the functionality of the appliance. Let’s understand how you’re using your sink to best determine which style is best for you.
The single basin is the most common recommendation for most households looking at a kitchen remodel. With no middle divider, there is room to place an entire cookie sheet, or casserole dish in the sink. A single basin means one drain, allowing a garbage disposer to be installed without the possibility of waste going down the wrong drain. This choice is great for those who cook a lot or for families with young children who are constantly providing snacks. There are many trendy choices for the single basin sink, which can become the talking point of the kitchen!
RELATED: 42 Best Kitchen Sinks for Every Style and Space
The double basin sink can be either a high or low divide. High divides go almost all the way to the top edge of the sink. A low divide is usually about half the height of the sink, allowing for water buildup on one side, but still allowing room for a full cooking sheet to be washed without being out of the sink. The functionality of the double basin sink is feasible for many households who enjoy the divider when washing dishes or keeping items separate.

These sinks are becoming more popular with kitchen remodels. The farmhouse sink is categorized by your ability to see the front of the sink in lieu of a cabinet. Removing the cabinet front, and extending the sink apron forward, in most designs, makes the sinks a little wider front to back than traditional sinks. Not only are you positioned closer to the sink when standing in front of it, but even with the extra sink space, you may also gain some additional countertop space next to the faucet. Many people select this style of sink for the aesthetic design but should consider that drips on the front of the sink are more common with the closer proximity to the user. These sinks can come in single or divided basin. You should discuss the best option for the space with your kitchen remodel contractor.
This overarching category of sinks covers any sink that has additional components. The workstation sinks typically have a built-in ledge that can hold baskets, strainers, cutting boards, or any accessories that fits the size of the sink. These sinks have a more modular feel and can change to fit the needs of your kitchen. They have no limitations on materials but can come at a higher price-point due to the customization and accessories offered.

Sink installation should be performed by your trusted kitchen remodeling team and can be overmount or undermount. Wineteer’s recommendation is to undermount the sink. Aside from creating a seamless look and making cleaning your kitchen counters easier, undermounting the sink also helps eliminate deterioration of a seal that an overmount sink requires. The seal on the counter can build up junk, eventually wearing it down, requiring it to be re-installed to ensure no leaks occur. With an undermount sink you don’t have to worry about this!
When reviewing the endless options for your kitchen remodel sink, consider the functionality and aesthetic value that the sink can bring to your life. If you’re in the Kansas City area, consider Wineteer to relieve the stress and indecisiveness by bringing your kitchen remodeling dreams to lie! If you are ready for more education and in-depth consultation on your latest home renovation project, give us a call today. We can’t wait to turn your dreams into a reality!
When renovating your home, it’s important to make sure that it’s done properly. The renovation process itself is complex and costly, and if it’s not done properly, you are constantly in the “fixing” mode, which is expensive and exhausting. To ensure your home remodeling project is completed properly, you should be aware of common mistakes regarding the home renovation process to avoid any easily-avoided mistakes, and hopefully save from costly errors along the way. It’s important to know what the usual remodeling concerns are in order to make a proper plan, and to take necessary preventive measures. Let’s get to know the Home Remodeling Challenges: Tackling the 14 Big Concerns.
Building codes are a set of rules that you must follow when constructing or remodeling your house. These codes are there to ensure the safety and comfortability of everyone, including your neighborhood and environment. And if you break the codes, you will be punished, fined, or they can even demolish your house!

You can’t just randomly check some codes and plan accordingly, as the codes vary from palace to place and can change every year. That’s why it’s crucial to contact a local professional who has good knowledge about the current building codes. Wineteer partners with Kansas City residents throughout each step of the home remodeling project. This begins with the right design and build concept, then of course logistically abiding by all codes and ordinances. View the Kansas City codes here: https://www.kcmo.gov/city-hall/departments/city-planning-development/codes-and-ordinances.
Without proper budgeting, the final cost can be a lot higher than what you expected it to be. Specifically, when things go wrong or there are mistakes in the process, the cost can vary a lot. When you’re dealing with multiple parts in a home remodel, any mistake can be costly and timely. Even if you hire professionals for cost estimation, they can’t always identify all the potential problems beforehand. That’s why it’s necessary to plan a realistic budget adding at least 10% extra to the expected initial cost.

RELATED: Remodeling Strong, Despite Postponements, Houzz Finds
Sometimes people start remodeling without doing any research at all; they start the whole process with just a single random idea or some furniture they like that makes them want to renovate. But it’s important to do thorough research, as your expectations may not be feasible for you. When residents find the right partnership with a home design builder, the ambiguity fades because the contractor handles each step. As with Wineteer, their team handles every single step of the way after the homeowner approves the design, products, timeline, and budget.
Many of your construction or remodeling problems can arise because of contractors or managers. For example, if you don’t hire a contractor at all but manage everything by yourself to save costs, then it can be a big mess. They are experts in their work and know what should be done to fix everything.

However, you shouldn’t hire random, cheap contractors; make sure they have the necessary licenses and experience and provide insurance. Also, don’t be careless after hiring and leave everything to them; supervise them regularly.
If you think you already hired a contractor, so you don’t need to hire anyone else, then you’re so wrong. A contractor can’t design or plan your remodeling project; a designer can. And if you don’t hire a good designer, your remodeled house or apartment won’t look very appealing. So, what’s the point of remodeling if they aren’t attractive enough?
Even if you hire a contractor and designer, the remodeling process isn’t secured yet. You need to make an agreement that describes the scope of work, materials used, procurement methods, work and payment schedule, and other important issues with the entities related to the work.
And before signing the agreement and contract, you must make a thorough plan for the renovation process, considering all the small details. Also, you may require permits from the local or government sectors.
Many people try doing renovations all by themselves just because they get confident enough after seeing home improvement DIY shows. But in reality, everything needs experienced hands to get done perfectly. In most cases, trying out remodeling by yourself can make things worse, and you may need to hire professionals and spend more than the service amount if you do try it out first. There are so many factors that come into play when it comes to your home remodeling project.
You need to buy any kind of furniture or home decor just before installation. When you do remodeling, often the plan changes more or less, as do the measurements of different areas. That’s why when you buy appliances, furniture, or any other materials before the final measurements, you may need to buy them again.
Cheap materials and furnishings are tempting to consider purchasing, because you can buy a lot of them for an inexpensive amount, but they aren’t durable enough to last long. You may need to replace them soon as they break or their color fades.
The remodeling process is huge; you need to change most things, and that’s why you usually focus on the bigger picture. But you need to consider every detail, as everything can cause potential damage.
Curb appeal, or the visual attractiveness of your house as seen by others while standing in front of the property, is important when you’re remodeling. You may think the outside doesn’t matter much if you can remodel the interior so well. But it’s a big mistake to ignore the curb appeal, as even if the interior looks good, the curb appeal can affect potential buyers and decrease their budget.
Ignoring safety risks is a huge concern regarding remodeling your house. It will not only slow down the remodeling process, but it can also physically harm you or any other people and cause damage to the house or any furniture. Make sure to always wear protective gear while working, keep a first-aid kit by hand, and inspect frequently.
If the remodeling process isn’t just a room or a small portion of the house, then it can be very disruptive for the occupants, as bigger renovation projects take a long time to finish. If you think about a kitchen remodel, your daily meal schedule is disrupted. So before you start the renewal process, make sure to arrange sleeping quarters, resting places, food preparation places and toilets for the people and pets in your house. It’s important to have open communication with your home remodeling company to have an understanding of the timeline.
After your home renovation project begins, any change can cost more time and money, and sometimes the changes aren’t even possible. That’s why you should consider every aspect before planning and stick to the plan.

The remodeling process can go smoothly if you hire a professional renovation team. Even if it seems costlier, the perfectly finished new look is worth it all. Moreover, it increases the property value, so you can easily get a profit from it, or any extra expenditure from mistakes can be saved.
Many unexpected circumstances can arise that can impact your home renovation project. It’s important to determine a home remodeling budget and adhere to it as closely as possible. We understand that factors can impact a budget, so it’s also imperative to have a partner or design/build company that can guide you along the way. Let’s get to know how to determine A Practical Approach to Budgeting for Your Home Remodel.
Remodeling your house can range in cost pretty greatly, so until you’re finalizing your design, you can’t be sure how much it can cost to renovate the house. Again, it’s important to know the partner you select as your home remodeling company is honest and trustworthy.
Bathroom, kitchen, whole home, aging in place, and outdoor renovations can all have such a varying budget. Many factors can contribute to costs, including subcontractor expenses, material costs, labor hours, and design and finishes.

One of the first things you need to do in preparing for a home remodel is set your mind to what you need to renovate in your house. Are you working on the bathrooms, the kitchen, the bedrooms, the basement, outdoor patio space, or the whole house? You should understand that your budget can dictate the elements of a home remodel project. Like anything else, the more you add to the remodel, the costlier it becomes.
That’s why you should consider discussing with your family the main parts of the remodel that’s making you renovate the house and decide what you need to focus on. If you’re unsure, you can consult with any professional about it and they’ll give you wise advice on setting a goal.

When you’ve decided on which remodeling project you want to do, you need to research the cost. Different renovation projects can cost differently since they need different types of materials and accessories. You can’t use bathroom fittings to remodel a kitchen or kitchen parts for living room renovations.
And when you do a breakdown cost analysis of all the areas of cost for that particular project, it’ll be easier to determine and distribute the budget as well. Also, it can help you decide quickly on where you should cut costs or add more money for better quality.
For example, if you want to renovate a kitchen, almost half of your cost will be spent on cabinetry and installation, plus labor costs. And in designing, you’ll need to spend only 3-5 % of the total cost. But these costs can be different for other projects, so it’s a must to research first.
Now it’s time to consult with a reputable design/build company about the remodeling project you want, what’s on your budget, what type of special design you like, and what everyone in your house needs. They will analyze your house and environment and come up with the best solution that can fulfill your needs, save your costs, and everyone will like the aesthetic of it. Companies like Wineteer offer exceptional upfront design services to ensure the layout is clear and you can see an entire budget.
Once you research the whole costing procedure thoroughly and finalize the design, it’s time to set goals for saving for the remodeling as well as saving costs. For example, if you don’t have enough money right now to start the remodeling project, just calculate how much you need to save each month to get the renovation done before holidays or other occasions.
Moreover, you can search for cost-effective solutions in these months, and you can also buy some things beforehand that are often notorious for becoming more expensive every few months, especially if you’re facing inflation. Get as much material as possible before they become out of your reach.
Now it’s time to finalize the budget. If you’re all set with the money, ask for quotations from contractors about the remodeling project. Don’t just hire anyone based on the lowest budget; make sure they are experienced and have proper licenses.
If you can utilize natural resources more, it can save on your energy bills and also make your home feel more lively,which will lead to a healthier life.
For example, you can make more windows and extend the ones you have to get more air and sunlight. And if there’s a big building in front of your remodeling area that covers the natural lights, you can use newly invented sun ducts to get natural light inside from any place. Doing this will cut your energy bill and save you money later.
Initial costs of many projects can be high, like if there’s no sun ducts, installing them will add cost to the remodeling budget. However, if you install them, it will save you a lot of energy bills. That’s why you need to focus on long-term gains, the short term costs.
If you’re renovating the kitchen or toilet, there are many plumbing fixtures and lines. It’s best to not move the lines, as it can cost a lot. That’s why you should try to keep the sink, basin, or other fixtures fixed in their place.
Most of your remodeling costs will be spent on buying materials, hardware, appliances, or any other components. You shouldn’t buy everything cheap to ensure the project’s quality. But you can get them at a lower price if you buy them at auctions.
Sticking with the plan won’t cost you anything extra. However, if you change the plan a bit, it can change many other factors, which will lead to changes in your expenditures and budget. Once the budget is finalized, try to stick with the plan; change the plan however you want before the budget is established.
While it may seem super cost-effective to DIY, it can ruin the result if you’re not a professional in this field. That’s why you should hire and consult with professionals to minimize all the risks and save money in the long run while getting high-quality remodeling results.