National Kitchen & Bath Month: 10 Remodeling Ideas for Kansas City Homes
 913-717-6325
This month is the perfect time to take a closer look at two of the most important—and most used—spaces in your home.
For many Kansas City homeowners, the kitchen and bathroom are also at the top of the remodeling wish list. An outdated layout, insufficient storage, poor lighting, aging finishes, or a bathroom that no longer meets your needs can affect how you experience your home every day.
But a successful remodel is about much more than selecting new cabinets, countertops, or tile. The best kitchen and bathroom remodels begin with thoughtful design and a clear understanding of how you want your home to function.
In celebration of National Kitchen & Bath Month, we’re sharing 10 kitchen and bathroom remodeling ideas for Kansas City homeowners to consider when planning their next project.
Many older homes throughout the Kansas City area were designed with kitchens separated from dining and living spaces. While that layout worked for previous generations, today’s homeowners often prefer a more connected main floor.

Removing or reconfiguring walls can improve sightlines, circulation, natural light, and the connection between the kitchen and surrounding living spaces.
Opening a kitchen isn’t always as simple as removing a wall, however. Load-bearing walls, plumbing, electrical systems, HVAC, and second-story loads all need to be evaluated during the design process.
That’s one advantage of a design-build approach to kitchen remodeling. The design and construction teams can work together from the beginning to determine what is possible and develop a plan that balances aesthetics, functionality, structure, and budget.
The kitchen island has evolved into much more than additional countertop space.

For many families, it becomes the center of everyday life—a place for breakfast in the morning, meal preparation in the evening, homework after school, and gathering with friends on the weekend.
When planning a Kansas City kitchen remodel, consider what you actually want your island to accomplish. Depending on the space, it might incorporate seating, deep drawers, concealed trash and recycling, appliance storage, a sink, electrical outlets, or additional serving space.
Instead of beginning with the question, “How large can we make the island?” start with, “What do we need the island to do?”
Beautiful cabinetry is important, but what’s happening behind the cabinet doors can have an even greater impact on daily life.

Custom storage solutions can include deep drawers for cookware, pull-out trash and recycling centers, tray dividers, spice storage, appliance garages, pantry pullouts, rollouts, and dedicated storage for small appliances.
Thoughtful kitchen design gives frequently used items a logical home and reduces countertop clutter.
A well-designed kitchen shouldn’t simply provide more storage. It should provide better storage.
One feature we’re seeing homeowners incorporate into kitchen and whole-home remodeling projects is a dedicated coffee or beverage station.

Moving coffee preparation, beverages, or entertaining supplies outside the primary cooking zone can reduce congestion in the kitchen while creating another useful destination.
Depending on your family’s lifestyle, a beverage area could include coffee equipment, an undercounter refrigerator, wine storage, glassware, cabinetry, open shelving, or a small prep sink.
For homeowners who entertain frequently, it can also give guests somewhere to gather without interfering with meal preparation.
Windows can be just as important to a kitchen design as cabinetry. During a remodel, there may be opportunities to enlarge existing windows, change window configurations, or strategically introduce additional natural light.

For example, windows surrounding a range or a larger window above the kitchen sink can create a focal point while making the room feel brighter and more connected to the outdoors.
This is another reason to think about the entire room during the design process rather than simply replacing cabinets in their existing locations.
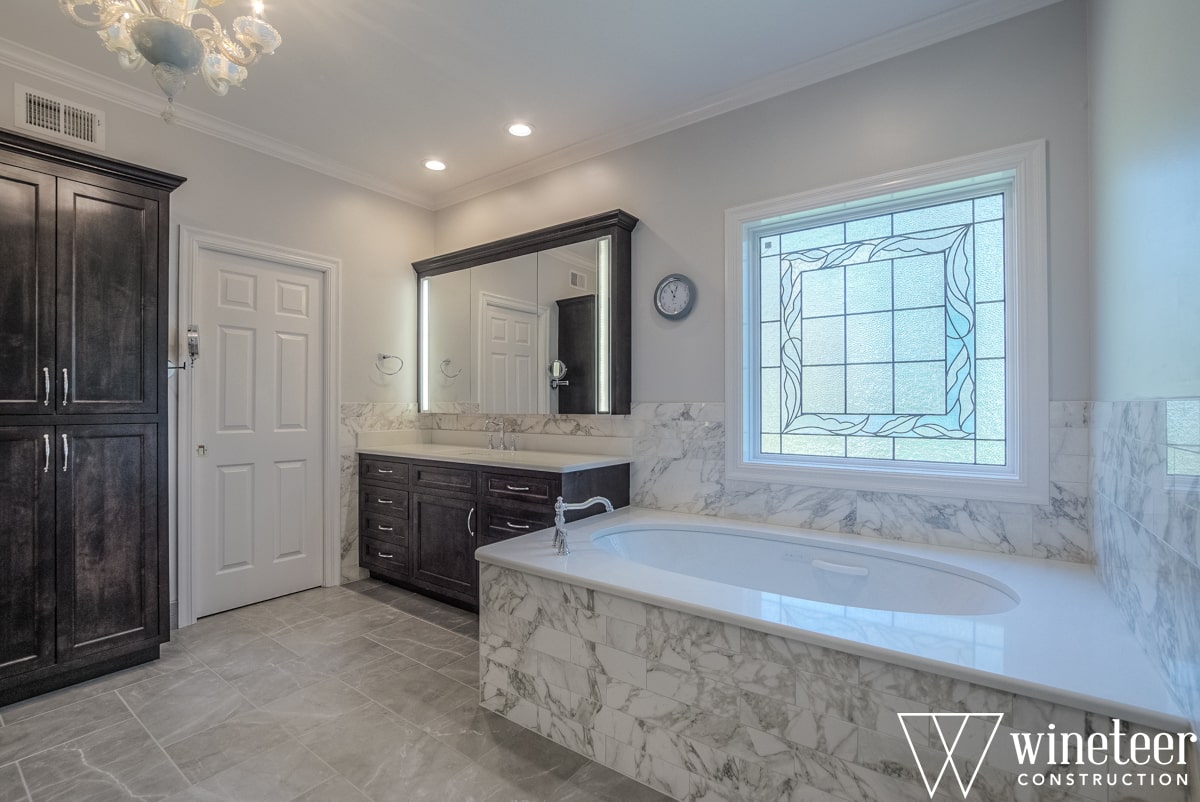
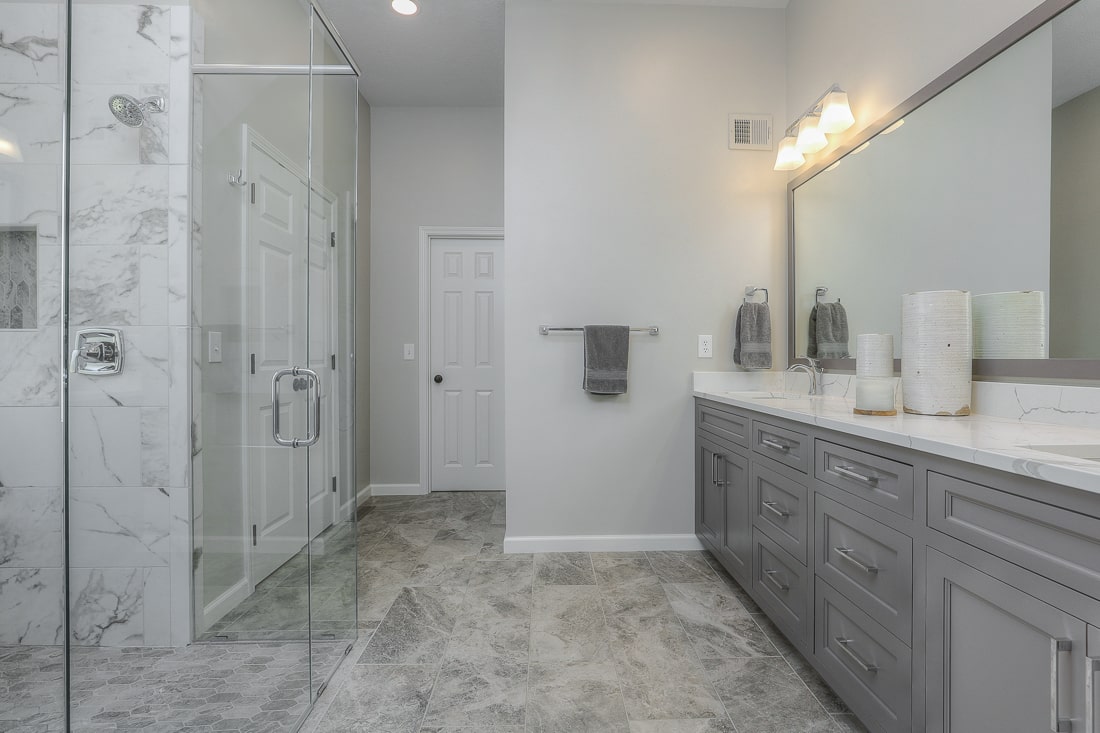
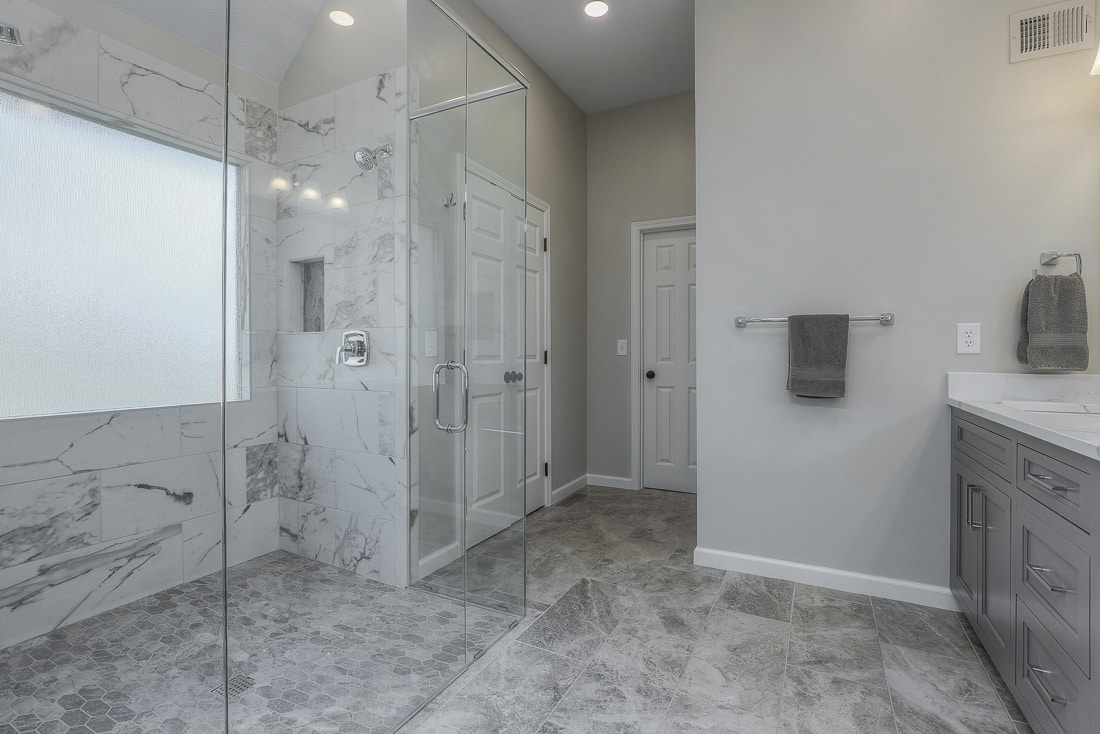
Bathroom remodeling offers an opportunity to reconsider the room from the ground up. Could the shower be larger? Does the vanity provide enough storage? Is the lighting adequate? Would changing the layout improve circulation?

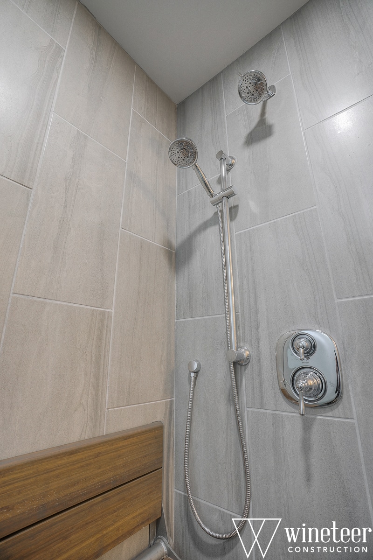
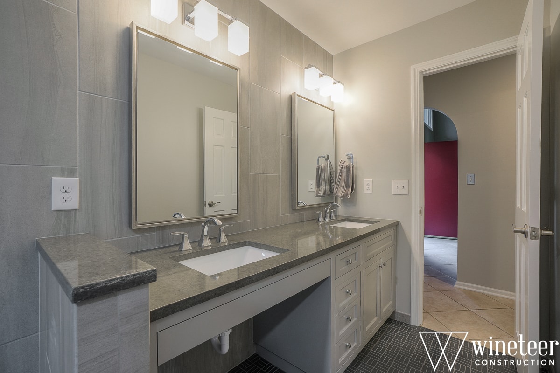
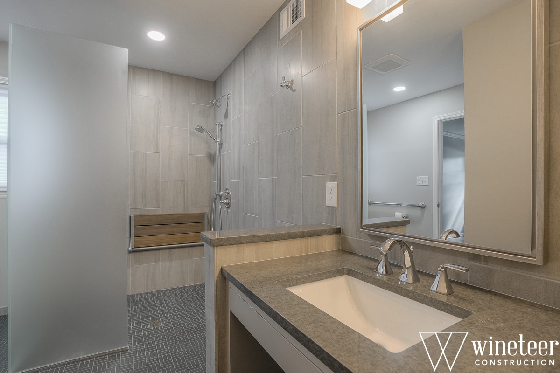
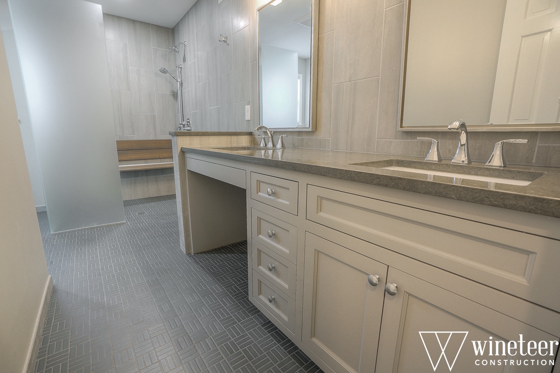
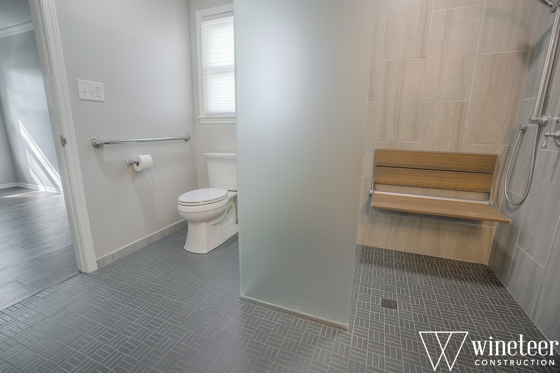
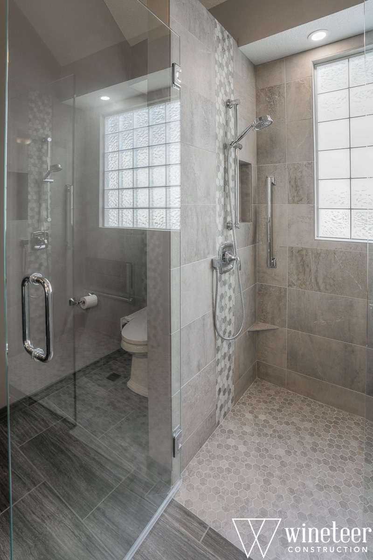
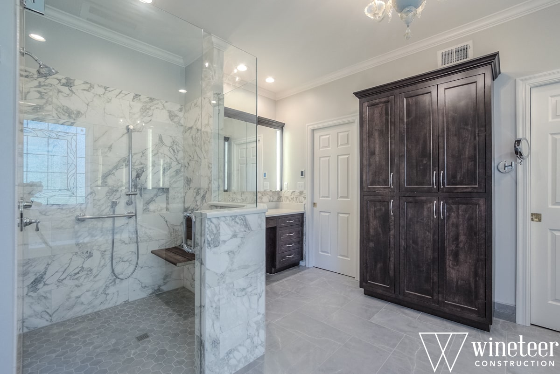
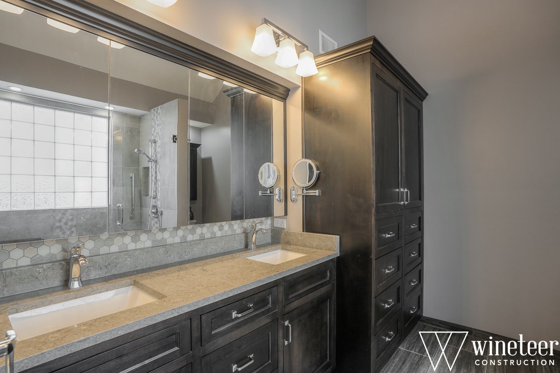
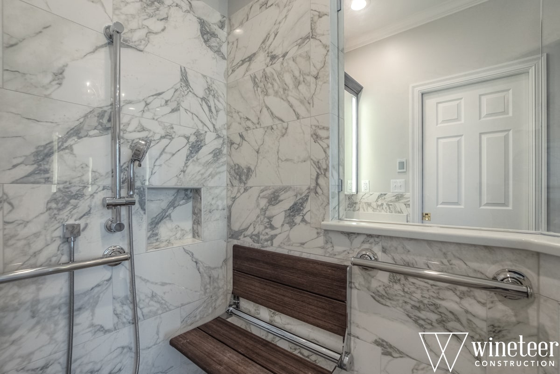
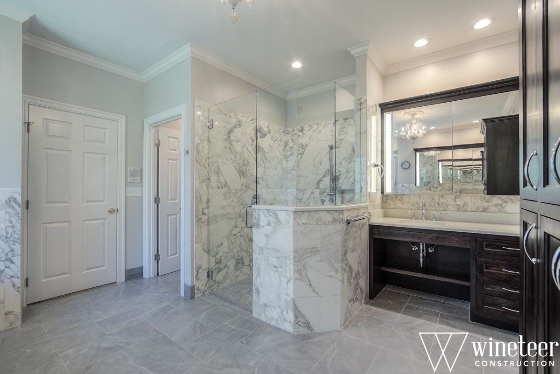
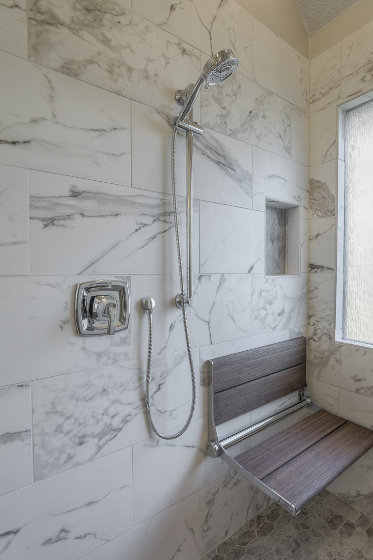
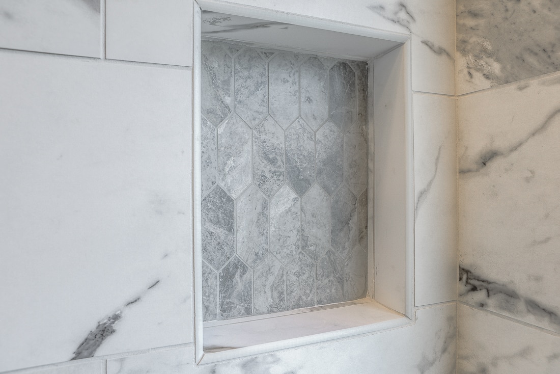
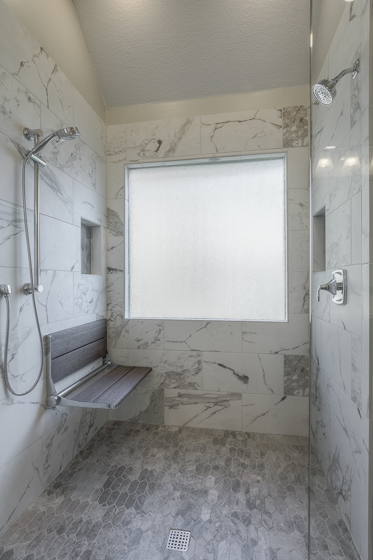
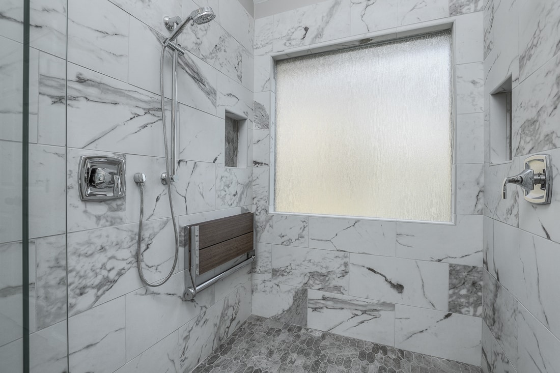
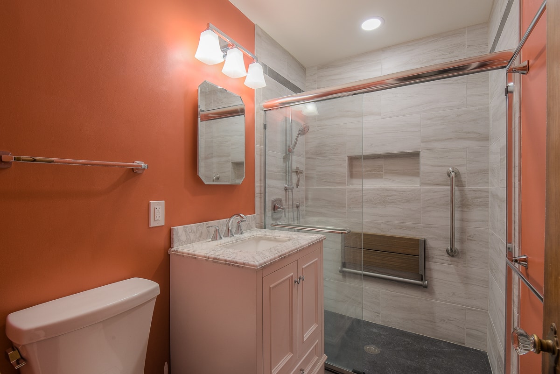
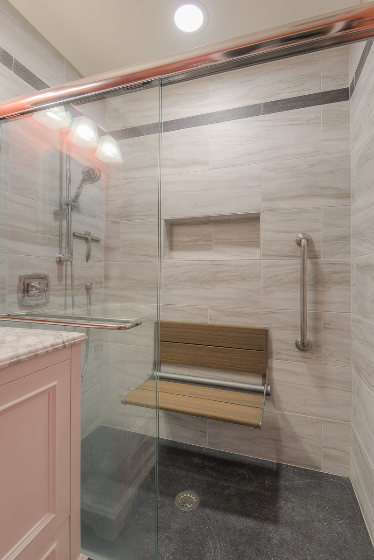
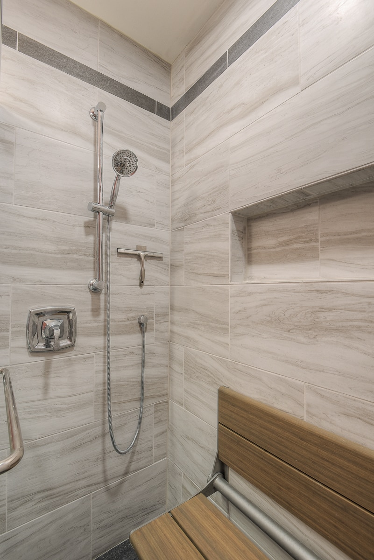
Features such as a walk-in shower, handheld shower fixture, built-in bench, improved vanity storage, layered lighting, heated flooring, and strategically placed niches can make a bathroom noticeably more comfortable and functional.
The goal isn’t necessarily to add more features. It’s to choose the features that improve how you use the room every day.
National Kitchen & Bath Month is also a good opportunity to think beyond today’s needs. Homeowners who plan to remain in their homes long-term can incorporate universal design and aging-in-place features during a kitchen or bathroom remodel without making the space look institutional.

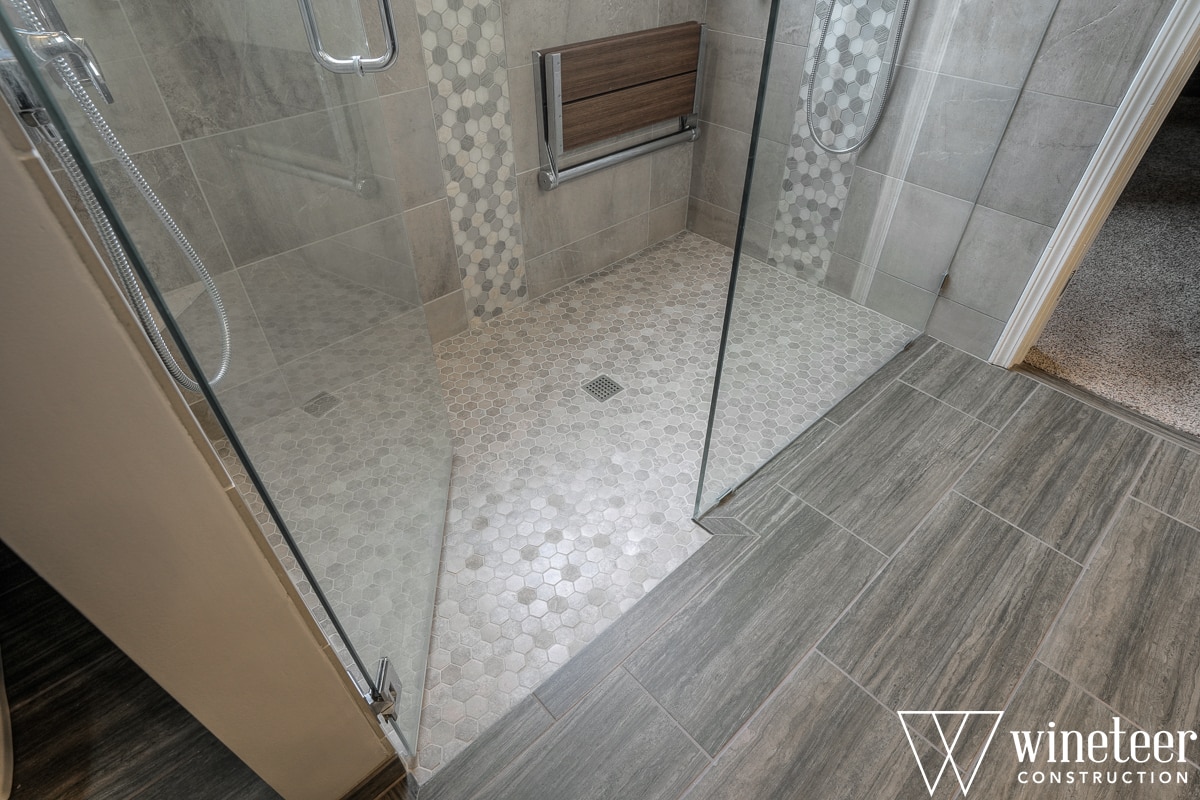
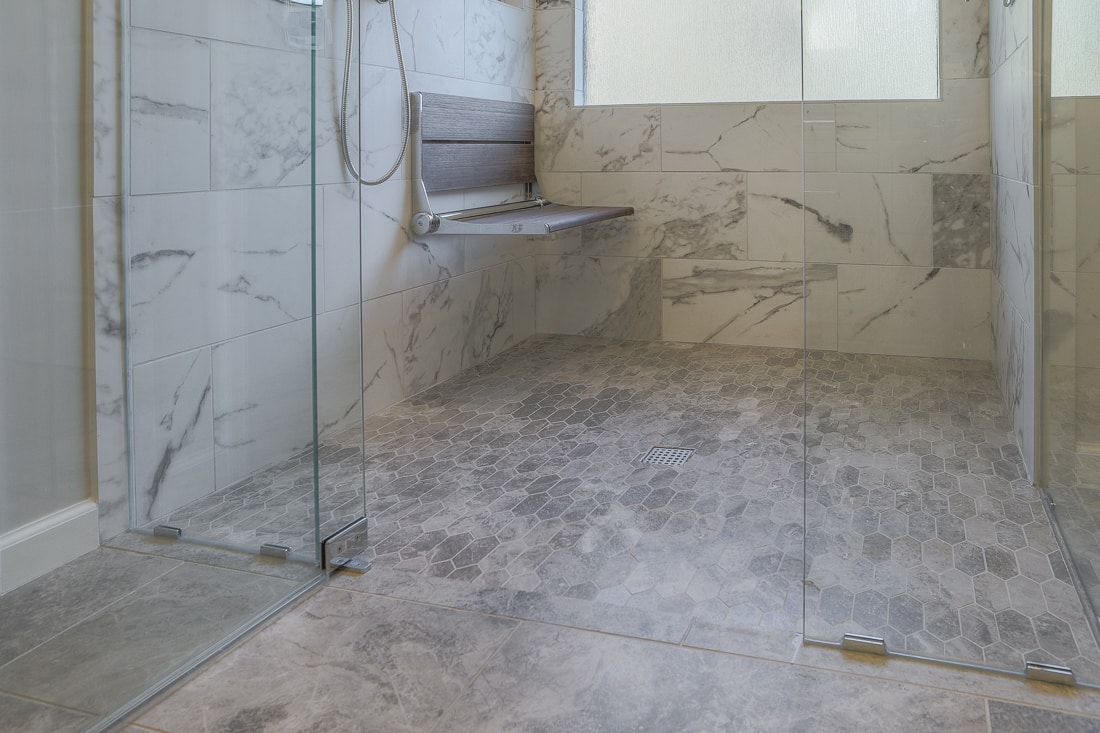
In a bathroom, that could mean a curbless shower, wider openings, a built-in bench, handheld shower fixture, improved lighting, comfort-height toilet, or blocking inside the walls for future grab bars.
In the kitchen, accessible storage, better lighting, wider circulation paths, easy-to-operate hardware, and thoughtful appliance placement can make the space more comfortable for people of different ages and abilities.
Planning for these features during a remodel is generally much easier than trying to retrofit them later.
Kitchen and bathroom trends change quickly. A major remodel shouldn’t have to. Rather than designing an entire room around what’s popular at the moment, consider using timeless foundational materials and introducing trends through elements that can be changed more easily.

Natural wood cabinetry, quality stone, classic tile shapes, and thoughtfully selected finishes can create a foundation with longevity. More trend-forward choices can then appear through lighting, paint, hardware, wallpaper, accessories, or other details.
The result can still feel current without immediately tying the remodel to a particular year.
Lighting can completely change how a remodeled kitchen or bathroom looks and functions. In a kitchen, a complete lighting plan might combine recessed lighting, pendants, under-cabinet task lighting, decorative sconces, and integrated cabinet or display lighting.

Bathrooms also benefit from layers. Instead of relying on a single overhead fixture, consider combining ambient lighting with vanity lighting, shower lighting, decorative fixtures, and natural light.
Planning lighting early in the design process also allows wiring to be integrated into cabinetry, walls, and architectural details rather than added as an afterthought.
This may be the most important remodeling idea of all. Before selecting cabinets, tile, countertops, plumbing fixtures, or appliances, think about the problems you’re actually trying to solve.
Do people constantly cross paths while cooking? Where do backpacks and mail accumulate? Where do guests gather? Do you need more pantry storage—or simply better-organized storage? Are you planning to remain in the home as you age? What frustrates you about your bathroom every morning?

The answers to those questions should influence the design.
At Wineteer Design Remodel, our design-build process allows our design and construction teams to look at the entire space and develop solutions around the homeowner rather than simply replacing what’s already there.
National Kitchen & Bath Month is a great reason to finally start thinking about the kitchen or bathroom you’ve been wanting to change—but a successful remodel should be designed to serve you long after October is over.
Whether that means creating a more open kitchen for a growing family, adding smarter storage, building a bathroom with aging in place in mind, or completely rethinking how several rooms work together, thoughtful planning can turn a remodel into a long-term investment in how you experience your home.

If you’re considering a kitchen remodel or bathroom remodel in the Kansas City area, Wineteer can help you explore what’s possible. Our design-build team works with homeowners to develop spaces that balance beautiful design, everyday functionality, quality craftsmanship, and long-term needs.
Ready to start planning your kitchen or bathroom remodel? Contact Wineteer Design Remodel to schedule a conversation with our team.
Walk into a kitchen designed in 2010 and there’s a good chance you can identify its era almost immediately. Dark wood cabinets, speckled granite countertops, decorative backsplashes, raised breakfast bars and ornate details were everywhere. The styles were dark, but solid.

Fast-forward to 2026, and kitchen remodeling looks considerably different.
Today’s homeowners are increasingly interested in kitchens that feel warmer, more personalized and more integrated with the rest of the home. In fact, many homeowners are incorporating pops of color to bring personality and style into their kitchen remodels. Storage is smarter. Appliances are more sophisticated. Islands have become larger and more functional. And instead of designing around one dominant trend, homeowners have more opportunities to create a kitchen around how they actually live. Another consideration is not only their needs now, but for the future. Are there universal design modifications that can be done to think toward the future?

At Wineteer, we have watched kitchen design evolve alongside the needs of Kansas City homeowners. Here’s a look back at some of the biggest kitchen remodeling trends from 2010 to today—and what they can teach you if you’re planning a kitchen remodel in 2026.
Remember the kitchens of the early 2010s? Dark cherry, espresso and richly stained cabinetry dominated many kitchen renovations. Granite countertops were highly desirable, especially slabs featuring dramatic movement, speckles and contrasting colors.

Other common kitchen design trends of the early 2010s included:
Kitchens often had a much more traditional appearance than today’s spaces. We kept natural materials, including stone countertops, quality cabinetry and thoughtful craftsmanship and bridged those into our 2026 kitchen remodels.
What’s changed is how they’re being used.
The pendulum began swinging dramatically in the other direction. Dark cabinetry gave way to white kitchen cabinets, and kitchens became brighter and visually lighter. White Shaker-style cabinets became particularly popular because they offered a cleaner look while working with traditional, transitional and contemporary homes.

Granite was still widely used, but quartz was becoming an increasingly important countertop option. Another major shift was happening at the same time: homeowners wanted open-concept kitchens. Walls between kitchens, dining rooms and living spaces frequently came down as homeowners looked for better flow, more natural light and spaces designed for entertaining.
Kitchen islands grew larger and more important. Instead of simply providing extra countertop space, islands increasingly incorporated:
That evolution continues today.
If one color defined mid-2010s remodeling, it might have been gray. Gray cabinets, gray flooring, gray walls, and gray backsplashes.
Cool-toned kitchens became extremely popular, frequently pairing white or gray Shaker cabinetry with quartz countertops and subway tile. This era also accelerated the move toward luxury vinyl plank flooring, larger-format tile and engineered materials designed to combine appearance with easier maintenance.

Quartz became an increasingly prominent choice for kitchen countertops during this time. Homeowners liked the combination of a high-end appearance, broad design selection and relatively easy maintenance. Rather than the heavily patterned granite common earlier in the decade, many kitchens moved toward countertops with subtle veining inspired by marble.
By the end of the decade, kitchen design was becoming increasingly streamlined. Homeowners began asking for cleaner cabinet profiles, less visual clutter and more sophisticated storage.

Kitchen remodeling increasingly incorporated features such as:
The best kitchen layouts weren’t simply beautiful, they were designed around workflow.
The way homeowners used their houses changed dramatically in the early 2020s, and kitchen design responded. Kitchens weren’t only places to prepare meals.
They became places to work, do homework, entertain, gather and spend significantly more time at home. That placed a greater emphasis on multifunctional kitchen design. Large islands became workspaces, especially as the population began working from home due to COVID. Islands were also the new gathering spot in a home. Walk-in and cabinet pantries gained importance. Beverage stations became more common. And one feature in particular started showing up in more kitchen remodels:
Dedicated coffee and beverage stations gave homeowners a way to move everyday drink preparation away from the primary kitchen workspace. A well-designed coffee bar might include cabinetry, floating shelves, appliance storage, beverage refrigerators and dedicated electrical outlets. Instead of occupying valuable countertop space, the morning coffee routine could have its own zone.
After years dominated by cool whites and grays, warm kitchen design began making a significant comeback. Natural wood cabinetry returned—but it didn’t necessarily look like the dark cherry kitchens of 2010. Homeowners increasingly gravitated toward lighter and warmer woods, including white oak and natural finishes. Color also returned.
Popular kitchen cabinet choices expanded to include:

Mixed-material kitchens also became more common. A kitchen might feature painted perimeter cabinets with a natural wood island, for example, rather than using one finish throughout the entire room.
One of the most interesting kitchen remodeling trends in 2026 isn’t a specific color or countertop. It’s personalization. Homeowners don’t necessarily want the exact kitchen they’ve already seen hundreds of times online. They want a kitchen that works for their home, their family and their lifestyle. That shift is influencing nearly every aspect of modern kitchen remodeling.
Wood cabinetry has returned in a major way, particularly when it’s used to bring warmth and texture into otherwise clean kitchen designs. Wood can be paired with painted cabinetry to create contrast rather than covering the entire kitchen in one finish.

Where the early 2010s embraced busy granite and the late 2010s favored quieter surfaces, today’s kitchens can make stone a deliberate design feature. Large-scale veining and dramatic surfaces can create a focal point without requiring additional decorative elements. One increasingly popular approach is carrying the countertop material up the backsplash, creating a more continuous appearance.

Coffee makers, mixers, air fryers and other small appliances have multiplied. Homeowners still want them easily accessible—they just don’t necessarily want to look at all of them. An appliance garage provides dedicated storage while helping maintain cleaner countertops.
Modern kitchen cabinets can be designed around the items homeowners actually need to store. Popular solutions include deep drawers, pull-out shelves, tray dividers, spice storage, corner solutions, vertical storage, hidden charging stations and customized pantry systems.
This is where working with a kitchen designer during a remodel can make an enormous difference.

One fixture in the center of the ceiling isn’t enough anymore. Today’s kitchens typically benefit from multiple layers of lighting, including recessed lighting, decorative pendants, under-cabinet task lighting and interior cabinet lighting. Lighting is both functional and architectural.

Smart technology has moved beyond novelty appliances. Today’s smart kitchen remodeling options can include connected ovens, refrigerators with advanced food-management features, touchless or touch-activated faucets, smart lighting and other connected devices.

The important question isn’t simply, What technology can we add? It’s what technology will actually make this kitchen easier to use?
Another important evolution in kitchen remodeling is thinking farther into the future. A kitchen designed for long-term usability can incorporate accessible storage, appropriate aisle widths, thoughtful lighting, easy-to-operate hardware, varied work heights and layouts that reduce unnecessary movement.
These universal design and aging-in-place kitchen features don’t have to make a kitchen look institutional. When incorporated during the design process, they can simply make a beautiful kitchen easier for everyone to use.
| Kitchen Feature | Around 2010 | 2026 |
|---|---|---|
| Cabinetry | Dark cherry & espresso | Natural wood, warm neutrals & mixed finishes |
| Countertops | Patterned granite | Quartz & statement stone |
| Backsplash | Decorative tile | Slab, stone & simplified tile |
| Color Palette | Brown, beige & gold | Warm neutrals, wood & selective color |
| Layout | Defined kitchen spaces | Connected but intentionally zoned spaces |
| Island | Extra counter/seating | Multifunctional centerpiece |
| Storage | Traditional cabinets | Customized drawers & hidden storage |
| Appliances | Stainless steel | Integrated & smart appliances |
| Lighting | Central/pendant fixtures | Layered task + ambient + decorative lighting |
| Technology | Minimal | Integrated smart-home features |
| Design Goal | Follow the prevailing style | Personalization + functionality + longevity |
Yes, but open concept doesn’t necessarily mean removing every wall. One of the biggest lessons homeowners and designers have learned since the open-concept boom is that completely open spaces aren’t ideal for every family. Today’s kitchen remodel may focus instead on improving connection and sightlines while maintaining functional zones.
Sometimes removing a wall makes sense. Sometimes widening an opening is enough. And sometimes retaining separation produces a better kitchen layout. That’s why layout planning with an actual designer should happen before demolition begins. Remodeling companies like Wineteer have an in-house designer that can walk you through the process.
Kitchen design tends to ebb and flow with trends. Some ideas that fell out of favor are returning in updated forms. Isn’t that true for almost all industries?
Wood cabinets: Back, but often lighter, warmer and more natural.
Color: Returning after years of predominantly white and gray kitchens.
Defined spaces: Coming back in more thoughtful forms as homeowners reconsider completely open floor plans.
Natural materials: Wood and stone are being celebrated for their variation rather than made to look perfectly uniform.
Traditional details: Used selectively to create character rather than covering every surface.

The difference is that today’s kitchen remodeling trends tend to combine these ideas rather than recreating an earlier decade exactly. With remodeling, you can adjust what didn’t work, continue with what works and pivot when needed.
Trends are excellent sources of inspiration, but they shouldn’t make every decision for you. A kitchen remodel is a significant investment. The space should still function and feel appropriate for your home years after today’s hottest finish changes.
Before choosing cabinetry, countertops or even a kitchen layout, consider:
Those answers should influence your kitchen design more than a social media trend.
Homes throughout the Kansas City area represent many different architectural eras, which means there’s no universal solution for a Kansas City kitchen remodel. A kitchen renovation in an established Prairie Village home may present very different opportunities than remodeling a home in Overland Park, Leawood, Lenexa or Olathe.

That’s where a design-remodel approach becomes valuable. At Wineteer, our team helps homeowners consider the entire project from kitchen layout and cabinetry to countertops, lighting, flooring, storage and construction. Instead of simply replacing what’s already there, a remodel is an opportunity to ask a much better question: How could this kitchen work better for the way you live today—and the way you’ll live tomorrow?
Whether your current kitchen looks like it hasn’t changed since 2010—or much longer—our team can help you explore what’s possible.
Wineteer provides kitchen remodeling in Kansas City and Johnson County, KS, including Overland Park, Leawood, Olathe, Lenexa and Prairie Village. Start the conversation and let’s create a kitchen designed around you.
What are the biggest kitchen remodeling trends for 2026?
Warm natural materials, personalized cabinetry, improved storage, multifunctional islands, statement surfaces, layered lighting, integrated technology and long-term usability are all influencing contemporary kitchen design.
Are white kitchens out of style?
White kitchens haven’t disappeared. Instead, homeowners have more options for introducing warmth through wood, stone, hardware, lighting and complementary cabinet colors. 2026 and into 2027 will see pops of color inside of their white kitchen.
Are gray kitchens going out of style?
The all-gray look strongly associated with the late 2010s has given way to a broader range of warm neutrals, woods and colors. Gray can still work effectively when it’s intentionally incorporated into the overall design.
What kitchen trends have changed the most since 2010?
Cabinet colors, countertop preferences, kitchen layouts, storage design, islands, lighting and technology have all evolved significantly. Perhaps the largest change is the shift from designing primarily around a particular “look” toward designing around functionality and personalization.
How do I choose a kitchen design that won’t look dated?
Start with your home’s architecture, prioritize a functional kitchen layout and invest in quality foundational materials. More trend-forward choices can then be incorporated through elements that are easier to change over time.
How much does a kitchen remodel cost in Kansas City?
Kitchen remodeling costs vary considerably based on the size and condition of the existing kitchen, structural changes, cabinetry, countertops, appliances, flooring, electrical and plumbing work, and the level of customization. A design-remodel process allows the scope, design goals and budget to be evaluated together before construction begins.
Check out the latest Wineteer Newsletter for September 2026. From a timeless universal design bathroom to the Kansas City Favorites award winners, Wineteer has been busy bringing remodeling dreams to life!


When homeowners hear the phrase “aging in place,” they often picture grab bars and medical equipment. In reality, today’s Universal Design is much different in terms of design and functionality. It allows for beautiful remodeling design and functionality to meet.
Modern aging-in-place remodeling is about creating a beautiful home that adapts to your lifestyle over time. Whether you’re in your 40s planning for the future or entering retirement, incorporating accessible features during a bathroom or whole home remodel can help you remain comfortable, independent, and safe for decades ahead.
At Wineteer, we believe your home should evolve with you. Through thoughtful home remodeling, kitchen remodeling, and bathroom remodeling, we help homeowners throughout Johnson County and the Kansas City metro create spaces that are timeless, functional, and designed for every stage of life. We’ve received many awards from our aging-in-place focused remodels, specifically for design.
Below is a list of 10 Aging-in-Place Features to Add During a Whole Home Remodel.
One of the simplest ways to improve accessibility is by eliminating steps at the main entrance.

A zero-step entry makes it easier for everyone to enter your home, including:
By incorporating gentle grading or thoughtfully designed walkways, a zero-step entrance can blend seamlessly into your home’s architecture without sacrificing curb appeal.
Many homeowners choose to create a home that can function entirely on one level.

Having everything you need on one level reduces the need to navigate stairs while increasing long-term convenience and flexibility.
Traditional doorways can become challenging as mobility needs change.

Expanding doorways, especially in your bathroom, to 36 inches and widening hallways during a remodel creates a home that’s easier to navigate for everyone while also making rooms feel larger and more open.
These subtle improvements are rarely noticed visually but make a significant difference in everyday functionality.
Lighting plays a critical role in both safety and comfort.
Layered lighting reduces shadows, improves visibility, and creates a warm, inviting atmosphere throughout your home.
Replacing traditional round doorknobs with lever-style handles makes doors easier to open for individuals with arthritis, limited hand strength, or anyone carrying items throughout the home.

The same concept applies to:
Small upgrades like these improve everyday convenience while maintaining a modern and sophisticated appearance.
One of the most popular aging-in-place upgrades is a curbless walk-in shower.

Benefits include:
Pairing a curbless shower with frameless glass, a handheld showerhead, and a fold-down bench creates a bathroom that is both luxurious and practical.
The kitchen is one of the busiest rooms in the home, making accessibility especially important.

Consider incorporating:
These features minimize bending, reaching, and lifting while making everyday tasks more efficient.
Uneven flooring can create unnecessary tripping hazards. During a whole home remodel, consider using consistent flooring materials or low-profile transitions between rooms.

Popular options include:
These materials provide a clean, cohesive look while improving accessibility throughout the home.
Technology has become an essential part of modern home remodeling.

Smart-home features can improve convenience, security, and independence through:
These systems are easy to use and can make daily living safer and more efficient.
One of the smartest things homeowners can do during a bathroom remodel is prepare for the future—even if grab bars aren’t needed today. Installing reinforced blocking behind shower and toilet walls allows grab bars to be added later without removing tile or opening finished walls.

This simple step costs very little during construction but can save significant time and expense if accessibility needs change in the future.
One of the biggest misconceptions about aging-in-place remodeling is that it results in a clinical-looking home. Today’s Universal Design focuses on creating spaces that are comfortable, functional, timeless, and beautiful. Features like curbless showers, wider walkways, custom cabinetry, layered lighting, and open floor plans not only improve accessibility—they also create a more enjoyable living experience for homeowners of every age.
The best aging-in-place designs are the ones you don’t even notice because they feel like natural, thoughtful design choices.
Many homeowners wait until a health event or mobility challenge forces them to make changes. By then, you are already in the stressful period and trying to navigate a plethora of unknowns. Planning ahead during a whole home remodel allows you to incorporate accessibility features more efficiently, often at a lower cost than retrofitting them later.

By thinking ahead, you’ll create a home that’s prepared for the future while enhancing your quality of life today.
At Wineteer, we specialize in designing homes that combine exceptional craftsmanship with thoughtful planning.
Whether you’re considering home remodeling, kitchen remodeling, bathroom remodeling, or a complete whole home remodel, our award-winning design-build team will help you create a space that’s beautiful, functional, and ready for whatever the future holds.
We proudly serve homeowners throughout Overland Park, Leawood, Lenexa, Olathe, Prairie Village, Shawnee, Mission Hills, and the greater Kansas City metro.
If you’re ready to begin planning a home designed to support your lifestyle for years to come, schedule a consultation with Wineteer today.
Aging-in-place remodeling involves modifying a home so homeowners can live safely, comfortably, and independently as they age. Features often include curbless showers, wider doorways, better lighting, accessible kitchens, and Universal Design elements.
Universal Design is an approach to home design that creates spaces usable by people of all ages and abilities without sacrificing style. It focuses on accessibility, comfort, safety, and flexibility.
Yes. Incorporating aging-in-place features during a planned remodel is typically more cost-effective than making emergency modifications later. Planning ahead also allows these features to blend seamlessly into your home’s overall design.
Bathrooms and kitchens are often the best places to start because they have the greatest impact on daily living, safety, and independence. Many homeowners choose a whole home remodel to create a cohesive, future-ready living environment.
As an award-winning design and remodeling company, Wineteer emphasizes the importance of growing with your home and anticipating health and lifestyle changes. Our team will work with the homeowners to understand their needs today and in the future. Reach out to discuss universal design and aging-in-place modifications.
One of the first questions we’re asked when meeting with a homeowner is about the cost of a bathroom remodel. The honest answer, which isn’t the most direct response is… it depends.
Just like buying a vehicle, bathroom remodeling in Overland Park comes in different levels of quality, customization, finishes, and performance. A professionally built bathroom can range from a practical, low-maintenance remodel to a fully customized luxury retreat featuring a barrier-free shower, heated floors, custom cabinetry, premium plumbing fixtures, and designer finishes.
At Wineteer, we’ve been helping homeowners throughout the Kansas City metro and Johnson County, KS since 1988 understand their remodeling options, establish realistic budgets, and create bathrooms designed to last for decades.
Nick McIntyre, CEO of Wineteer and lead designer, meets with each homeowner during the design phase of the remodel. He always uses the analogy of cars to compare the different price point of home and bathroom remodeling.

Bathroom remodeling works much the same way. Every bathroom can be beautifully built, but the amount of customization, tile work, cabinetry, plumbing fixtures, glass, lighting, and specialty features significantly affects the investment. Without an experienced and expert design and remodeling team, you can be promised the “BMW” line with many change orders along the way to bring you to that level. The price point at the beginning may seem cheaper than others, but once the remodeling begins, many remodeling companies incorporate the design upgrades as change orders, driving the price up quickly.
A practical bathroom remodel doesn’t mean sacrificing quality. This level is designed for homeowners who want dependable products, attractive finishes, and long-term performance without extensive customization. Below is an example of a bathroom our team completed that is within this “Civic-Level” bathroom remodel. The bathroom is gorgeous!


A typical remodel may include:
This level provides excellent value while minimizing maintenance.
The Onyx Collection has become a popular choice for homeowners looking for a durable, low-maintenance shower system. Benefits include:

Combined with dependable Moen fixtures, an Onyx shower offers long-term performance while keeping maintenance simple.
Many Overland Park homeowners want to add more personalization without committing to a fully custom bathroom.


This “hybrid” approach often combines:
This level offers increased customization while maintaining many of the practical benefits of manufactured shower systems.
When homeowners envision a spa-inspired retreat, they’re often entering this category.


Luxury bathrooms may include:
Highly customized projects can exceed $120,000–$130,000, depending on selections and structural changes.
Many homeowners focus on selecting beautiful tile, but the most important part of a tiled shower is what you can’t see. Remodeling companies like Wineteer understand the importance of installing each element the right way, especially when it comes to leaking water.
Proper waterproofing includes:
Even the most expensive tile won’t compensate for poor waterproofing. This hidden craftsmanship is one of the reasons professionally built custom showers cost more—and why they’re worth the investment. Ask Wineteer about their process of ensuring the waterproofing is done properly.
Several decisions can significantly impact your final investment when it comes to a bathroom remodel, including the following.

Keeping your shower, vanity, and toilet in their current locations generally reduces costs. Relocating plumbing may require:
Thoughtful layout changes can greatly improve functionality, but they should be evaluated during the design process.

Cabinet options range from quality stock cabinets to fully custom furniture-style vanities with:
Premium fixtures add beauty and functionality.

Luxury showers may include:
These upgrades increase both material and installation costs.
Bathrooms are among the most expensive rooms to remodel because they require numerous skilled trades working within a compact space.

A bathroom remodel may involve:
Additionally, demolition often reveals hidden issues such as water damage, outdated wiring, mold, or improper plumbing that should be corrected before rebuilding.
While every project is unique, homeowners should generally expect these starting investment ranges for a primary bathroom remodel:
| Remodel Level | Typical Investment |
|---|---|
| Practical bathroom with Onyx shower | $35,000–$50,000 |
| Hybrid bathroom with upgraded finishes | $50,000–$75,000 |
| Luxury tiled bathroom | $75,000–$120,000 |
| Fully customized luxury bathroom | $120,000+ |
Actual costs depend on room size, plumbing changes, cabinetry, tile selections, glass, waterproofing requirements, fixtures, and overall customization.
At Wineteer, we believe successful remodeling starts with thoughtful planning—not surprises.

From practical bathroom renovations to luxury spa-inspired retreats, our award-winning design-build team helps homeowners throughout Overland Park, Leawood, Lenexa, Olathe, Prairie Village, Shawnee, Mission Hills, and the greater Kansas City metro create bathrooms that are beautiful, functional, and built for long-term performance.
If you’re ready to explore your options, we’d love to help you understand what makes the most sense for your home, lifestyle, and budget.
How much does a bathroom remodel cost in Kansas City?
Most professionally remodeled primary bathrooms begin around $35,000–$50,000, while highly customized luxury bathrooms can exceed $120,000, depending on finishes, plumbing changes, and design complexity.
What is the most expensive part of a bathroom remodel?
Custom tile showers, waterproofing systems, cabinetry, plumbing modifications, and premium fixtures are often the largest cost drivers.
Is an Onyx shower less expensive than a tiled shower?
In many cases, yes. Onyx shower systems generally require less labor than fully tiled showers while providing durability, low maintenance, and attractive finishes.
Does moving plumbing increase remodeling costs?
Yes. Relocating drains, water lines, or venting typically requires additional labor and materials, making it one of the biggest factors affecting a bathroom remodel budget.
This version is structured as a high-performing pillar page with clear headings, localized keywords, FAQ content for AI search, and natural opportunities to rank for searches related to bathroom remodeling, bathroom remodel cost, primary bathroom remodel, and home remodeling in the Kansas City market.
Schedule your bathroom remodeling consultation today and let Wineteer help bring your vision to life.
One of the first questions Overland Park homeowners ask us during the initial meeting is: “What does a kitchen remodel cost?”
It’s a fair question, but the answer depends heavily on the size of the room, existing conditions, structural changes, and the quality of finishes selected. Wineteer’s President and CEO, Nick McIntyre, uses the process of buying a car as a comparison to the pricing structure of a kitchen remodel. Nick has outlined his analogy in the below.
You can purchase a Honda Civic that is dependable, practical, fuel-efficient, and capable of doing exactly what it was designed to do. You may be able to choose between two doors and four doors, select different colors, and upgrade to a better trim package. However, at the end of the day, it is still a Honda Civic. It has a certain size, level of performance, and range of available features.
The next step might be a Honda Accord. The Accord is larger, more spacious, and available with additional comfort, technology, and performance features. It may have a more powerful engine, a quieter interior, and more trim packages. It is a meaningful upgrade from the Civic, but it is still limited by the fact that it is a Honda Accord.
From there, you might move into an Acura. Now you are entering a more luxurious category with upgraded materials, more sophisticated technology, better sound control, increased customization, and more refined details.
You could continue moving upward into a luxury SUV, a BMW, a high-performance vehicle, or even a Bentley. At those levels, you are no longer paying only for basic transportation. You are paying for engineering, customization, craftsmanship, performance, exclusivity, and attention to detail.

Kitchen remodeling works much the same way. Every level can produce a functional, attractive space. The difference comes down to layout complexity, cabinet construction, customization, appliances, and finish details.
For a typical 12-by-12-foot kitchen, a professionally completed remodel in Overland Park will generally start between $50,000 and $75,000.
This would be our version of the Honda Civic. It is not a cheap or poorly built kitchen. It is a practical, dependable kitchen using good products, a sensible layout, and carefully controlled selections.

View the full gallery of this kitchen here.
A kitchen in this range may include:

View the full gallery of this kitchen here.
The exact price will depend on the existing space and how much of the kitchen is being changed. Keeping the sink, range, refrigerator, and major walls in approximately the same locations will generally cost less than completely reconfiguring the room.
Another example of this level of kitchen is the below. View the full gallery of this kitchen here. 
A homeowner may want better cabinetry, more storage accessories, upgraded hardware, a more involved backsplash, enhanced lighting, or a few custom details.
Moving from the basic Civic level to the Accord level may add approximately $10,000 or more to the project.

View the full gallery of this kitchen here.
At this level, we may begin incorporating:

This level provides more comfort, better storage, and a more refined appearance while still working within a relatively controlled product range.
Adding another $10,000 or more may move the kitchen into what we would consider the Acura category.

At this level, homeowners may begin selecting more specialized cabinetry, more decorative finishes, better hardware, more detailed lighting packages, and premium countertop or backsplash materials.

An Acura-level kitchen might include:
For a 12-by-12 kitchen, this type of project in Overland Park may approach or exceed $90,000 to $100,000, depending on the selections and construction requirements.
Once a kitchen includes fully custom cabinetry, structural changes, extensive layout modifications, premium finishes, or specialty products, the cost can quickly move beyond the $100,000 mark.

This is where the project begins moving into the BMW, high-performance, or luxury vehicle category.
These kitchens may include:

There is almost no upper limit to what can be incorporated into a custom kitchen. The cost is driven by the size of the room, the complexity of the work, and the level of products selected.
The pricing ranges above are based generally on a 12-by-12-foot kitchen.
A larger kitchen will normally cost more because it requires additional:
However, square footage is not the only factor.
A small kitchen with major structural changes and high-end custom cabinetry can cost more than a larger kitchen that maintains its existing layout and uses more moderately priced materials.
Quartz countertops are typically included within the kitchen remodeling ranges discussed above.

Quartz is an excellent countertop product because it is durable, consistent, and less porous than many natural stones. It does not typically require the routine sealing associated with granite, marble, and quartzite.
In general, quartz products perform similarly from a practical standpoint. However, there are still many different price levels.
Higher-priced quartz products often include:
A lower-priced quartz does not necessarily mean it is a poor product. In many cases, the price difference relates more to the appearance, pattern, manufacturing complexity, and popularity of the color than to the basic performance of the countertop.

This may include dependable appliances from brands such as GE, Whirlpool, Frigidaire, or similar manufacturers.
This may include upgraded product lines such as GE Profile, Bosch, KitchenAid, or similar brands.
This may include GE Café, Monogram, Fisher & Paykel, Thermador, Wolf, Sub-Zero, or other premium appliance manufacturers.
High-end refrigeration, professional-style ranges, built-in coffee systems, steam ovens, warming drawers, and integrated appliance panels can increase the appliance budget substantially. Appliance selections also affect the design. For this reason, it is important to identify the general appliance types early in the planning process, even if the final model numbers are selected later.
Two kitchens with the same square footage can have dramatically different prices. The cost may be affected by:
This is why asking, “What does a kitchen cost?” is similar to asking, “What does a car cost?”
A more useful question is: What level of kitchen are we trying to create, and what should that kitchen accomplish?
 Before beginning design, homeowners should consider:
At Wineteer, our goal is not to push every homeowner into the most expensive kitchen possible. Our goal is to help each client understand the available choices, establish a realistic budget, and create a kitchen that fits the home, the family, and the way the space will be used.
A well-built Honda Civic may be exactly what one family needs. Another family may benefit from the additional space and features of an Accord. Someone else may want the luxury and customization of an Acura, BMW, or Bentley.
The important thing is understanding which type of project you are pricing before design and construction begin.
For a typical 12-by-12 kitchen, homeowners should generally consider the following starting ranges:
Every project is different. The final investment depends on the size of the kitchen, the amount of construction involved, the products selected, and the level of customization desired.
Wineteer Construction has been remodeling homes in the Kansas City area since 1988. We help homeowners evaluate their options, understand realistic project costs, and make informed decisions before construction begins. Let us help you bring your remodeling vision to life. Request additional information by completing this form!
Growing older doesn’t mean giving up the home you love. In fact, more homeowners than ever are choosing to age in place—remaining safely and comfortably in their own homes rather than relocating to assisted living or downsizing.

The key to making that possible is thoughtful planning.
At Wineteer Design Remodel | Kitchen & Bath, we believe the best whole home remodeling projects don’t just improve the appearance of your home—they improve how you live in it for years to come. By incorporating Universal Design principles into your remodel, you can create a beautiful home that’s functional today and adaptable for tomorrow.
Whether you’re planning a kitchen remodel, bathroom renovation, or a complete whole home remodel, designing with the future in mind is one of the smartest investments you can make.
Aging in place means designing or remodeling your home so you can continue living there safely, independently, and comfortably as your needs change over time.

Contrary to popular belief, aging-in-place remodeling isn’t just for seniors. Many homeowners in their 40s, 50s, and early 60s choose to incorporate accessibility features during a remodel because they’re easier and more cost-effective to include before they’re needed. The result is a home that works for everyone—from young children and guests to aging parents and future retirees.
Homeowners are increasingly viewing remodeling as a long-term investment rather than a short-term upgrade.
Benefits include:
A well-designed home should evolve with your family—not force your family to move.
Rather than making small accessibility upgrades over time, many homeowners choose a whole home remodel to create a cohesive design throughout the house. This approach ensures every room works together while maintaining a consistent aesthetic.
Instead of obvious accessibility modifications, today’s remodeling incorporates features that blend seamlessly into modern, luxury design.
The kitchen is often the busiest room in the home, making it one of the most important spaces to consider during a remodel. Thoughtful kitchen remodeling can improve both safety and convenience.

Universal design incorporates many elements into a kitchen, including:
Creating 42–48-inch pathways makes navigating the kitchen easier for everyone, including those using walkers or wheelchairs.
Different countertop heights allow for seated meal preparation while maintaining a beautiful custom appearance.
Eliminate the need to reach deep into cabinets with full-extension drawers and pull-out storage.
Installing appliances at accessible heights reduces lifting and bending.
Hands-free fixtures improve convenience while reducing strain.
Layered lighting—including under-cabinet lighting and task lighting—improves visibility and enhances safety.
Bathrooms are one of the most common areas where falls occur, making them a priority during an aging-in-place remodel.
Fortunately, today’s bathroom remodeling designs combine luxury with accessibility.

Popular features include:
Barrier-free showers eliminate tripping hazards while creating a clean, spa-inspired appearance.
These create an open, spacious feel while allowing more natural light throughout the room.
Comfortable seating that disappears when not in use.
Flexible and practical for homeowners of all abilities.
Reduce stress on knees and hips.
A luxury feature that also improves comfort and helps keep floors dry.
Blocking behind tile allows grab bars to be added later without major demolition if they’re ever needed.
A whole home remodel allows homeowners to eliminate barriers that often go unnoticed until mobility changes occur. Many homeowners hope to stay in their home as they age, and with the modern options, many are able to do so. Remodeling companies like Wineteer make that more viable to incorporate the universal design options into a bathroom, kitchen, or whole home remodel.
Common upgrades include:
These updates create a safer home while maintaining an elegant, timeless design.
At Wineteer, we design homes using Universal Design principles whenever possible.

Universal Design focuses on creating spaces that are usable by people of all ages and abilities without looking institutional. Instead of adding accessibility later, these thoughtful design elements are incorporated from the beginning. Most visitors won’t even notice the accessibility features—they’ll simply notice a well-designed home.
Technology has become an important part of modern home remodeling.

Consider integrating:
These systems improve convenience while helping homeowners remain independent longer.
One of the biggest myths surrounding accessible remodeling is that it has to look clinical. Today’s design trends prove otherwise.
Luxury materials like quartz countertops, large-format tile, custom cabinetry, floating vanities, warm wood accents, decorative lighting, and frameless glass can all work beautifully alongside Universal Design features.
Your home should reflect your style—not your age.
A successful aging-in-place remodel requires more than choosing finishes. It requires thoughtful planning that balances design, construction, accessibility, and long-term functionality.
As an award-winning design-build remodeling company, Wineteer manages every phase of your project, including:
This integrated approach provides better communication, more accurate budgeting, and a smoother remodeling experience.
One of the biggest mistakes homeowners make is waiting until an injury or mobility issue forces them to remodel quickly.
Planning ahead allows you to make thoughtful design decisions, maximize on your investment, avoid costly unexpected circumstances, and create a home that will support your lifestyle and aging limitations for decades. Aging in place isn’t about preparing for limitations—it’s about creating a home that gives you more freedom, comfort, and confidence for the future.
Whether you’re planning a kitchen remodeling project, bathroom remodeling, or a complete whole home remodel, our award-winning design team specializes in creating homes that combine timeless beauty with everyday functionality.
We proudly serve homeowners throughout Overland Park, Leawood, Lenexa, Olathe, Prairie Village, Shawnee, Mission Hills, and the greater Kansas City metro.

Aging in place remodeling involves modifying a home so homeowners can safely and comfortably remain in it as they age. Features often include curbless showers, wider doorways, better lighting, accessible kitchens, and Universal Design elements.
Bathrooms and kitchens typically offer the greatest improvements in safety, accessibility, and daily convenience. Many homeowners also choose a whole home remodel to create a cohesive, future-ready design.
Yes. Many accessibility features—such as open layouts, walk-in showers, energy-efficient upgrades, and modern kitchens—appeal to a broad range of buyers and can enhance resale value.
Universal Design is an approach to home design that creates spaces usable by people of all ages and abilities without sacrificing style. It focuses on accessibility, comfort, safety, and flexibility.
If you’re in the Kansas City and Overland Park areas, reach out to Wineteer to discuss your vision. https://wineteerconstruction.com/contact-us/
At Wineteer, every remodeling project begins with one goal: designing and creating a space that our clients love while providing an experience they can feel confident in from start to finish. 
We’re incredibly honored to announce that Wineteer has been recognized in the 2026 Kansas City Favorites Awards with three outstanding awards:
Bronze – Best Kitchen & Bath Remodeler
Gold – Best Door Sales & Installation
Silver – Best Window Company
These awards are especially meaningful because they’re voted on by homeowners throughout the Kansas City area. Knowing our clients and community trust us with their homes, and took the time to vote for us, is something we don’t take for granted. We are continually honored at the relationships we build with our customers.
You can view the complete list of winners in the 2026 Kansas City Favorites Magazine here: https://www.kansascityfavorites.com/2026-magazine.html


We understand that remodeling your home is a significant investment, not only financially, but emotionally. Whether you’re planning a kitchen remodel, bathroom renovation, replacing your windows and doors, or completing a larger whole-home remodel, we know the process can feel overwhelming. That’s why we’ve built our company around making remodeling as smooth and enjoyable as possible.
From the first design consultation to material selections, fabrication, construction, and the final walkthrough, our experienced team is committed to providing:
Our goal isn’t simply to complete a remodel, it’s to build lasting relationships with every homeowner we serve. We have the same team for every project so you’ll get to know them!
For years, homeowners across Overland Park, Leawood, Lenexa, Olathe, Prairie Village, and the greater Kansas City metro have trusted Wineteer for thoughtful design and exceptional craftsmanship.
Our specialties include:
Every project is customized to fit each homeowner’s lifestyle, budget, and long-term goals.

Receiving these awards is a reflection of the relationships we’ve built with our clients and the trust you’ve placed in our team. To everyone who voted for Wineteer Design Remodel, referred us to friends and family, or invited us into your home—thank you.
Your support inspires us to continue designing beautiful spaces, delivering exceptional craftsmanship, and making every remodeling experience one our clients can enjoy. We are proud to serve the Kansas City community and look forward to helping even more homeowners transform the places they call home.
Whether you’re dreaming of a custom kitchen, a luxurious bathroom, new energy-efficient windows, or beautiful new entry doors, Wineteer Design Remodel is here to help.
Let’s create a space you’ll love for years to come.
Contact Wineteer Design Remodel | Kitchen & Bath today to schedule your design consultation.