Can AI Replace Professional Remodeling Design?
 913-717-6325
If your kitchen feels dated, inefficient, or no longer fits how you live, you’re not alone. Many homeowners reach a point where they start asking, “Should I renovate my kitchen — and where do I even begin?” A kitchen remodel is one of the most impactful home upgrades you can make, especially for homeowners in Johnson County, KS, where design expectations and home values continue to rise. Before you start tearing out cabinets or browsing appliance showrooms, there are important decisions to make that will shape your results for years to come.
Below are 10 essential things to consider when remodeling your kitchen in 2026, based on design-forward planning, current kitchen trends, and real-world remodeling experience.

Before talking materials or layouts, define your motivation:
– Is the kitchen outdated aesthetically?
– Are storage and workflow a problem?
– Are you remodeling for resale or long-term living?
– Do you need better functionality for entertaining or family life?
Clear goals help guide every design and budget decision in your kitchen renovation and prevent costly mid-project changes.

One of the biggest mistakes homeowners make when remodeling kitchens is skipping professional design.
In 2026, successful kitchen remodeling projects start with intentional design, not demolition. A well-designed kitchen considers:
– Traffic flow and clearances
– Storage efficiency
– Lighting layers
– Appliance placement
– Visual balance and proportions
At Wineteer, our in-house design team collaborates directly with homeowners to create a kitchen that’s not just beautiful — but livable.

Trends matter, but longevity matters more. Some 2026 kitchen trends we’re seeing across the Kansas City metro include:
– Warm wood tones mixed with painted cabinetry
– Concealed storage and appliance panels
– Large-format backsplashes
– Integrated lighting inside cabinets and drawers
– Soft, organic finishes instead of stark white kitchens
The key is blending trends with timeless design so your kitchen upgrade still feels relevant 10–15 years from now.

A kitchen remodel can vary widely in cost depending on scope, materials, and layout changes.
Your budget should account for:
– Design and planning
– Cabinets and countertops
– Appliances
– Labor and permits
– Contingency (typically 10–15%)
If you’re planning to renovate your kitchen in areas like Overland Park, Leawood, or Lenexa, quality expectations tend to be higher — and your budget should reflect that.

Keeping your existing layout can save money, but it’s not always the best option.
Consider changing the layout if:
– The kitchen feels cramped or disconnected
– Appliances interrupt workflow
– You want to open the kitchen to adjacent spaces
A professional designer can evaluate whether reconfiguring the layout will significantly improve functionality and value.

Modern kitchen remodeling isn’t about more cabinets — it’s about better storage.
Smart storage upgrades include:
– Deep drawer bases
– Pull-out pantries
– Appliance garages
– Trash and recycling pull-outs
– Customized corner solutions
Well-planned storage can completely transform how your kitchen feels and functions day to day.

The best kitchen renovation materials balance aesthetics, durability, and maintenance.
Ask yourself:
– Do you cook often or entertain frequently?
– Do you have kids or pets?
– How much maintenance are you willing to do?
For example, quartz countertops remain popular for homeowners who want durability without constant upkeep.

Lighting is one of the most overlooked elements in home remodeling.
A well-lit kitchen includes:
– Ambient lighting for overall illumination
– Task lighting for prep areas
– Accent lighting to highlight design features
In 2026, layered lighting is essential for both functionality and atmosphere.

Kitchen remodeling is complex. You need a partner who can manage:
– Design coordination
– Material selections
– Scheduling and trade partners
– Budget control
– Communication
For homeowners in Olathe, Mission, Parkville, Lee’s Summit, Raymore, and Blue Springs, working with a design-build remodeling company simplifies the entire process and reduces stress.

A kitchen remodel often affects adjacent spaces like dining rooms, living areas, and mudrooms.
Consider:
– Flooring transitions
– Sightlines and finishes
– How the kitchen connects to the rest of your home
Holistic planning ensures your kitchen upgrade feels intentional — not isolated.
How much does a kitchen remodel cost in Overland Park or Leawood?
Kitchen remodeling costs vary based on size, materials, and layout changes, but most full remodels fall into a mid-to-high investment range for these areas.
How long does a kitchen remodel take?
Most kitchen renovations take several months from design to completion, depending on complexity and material lead times.
Should I renovate my kitchen before selling my home?
In many Kansas City metro markets, a thoughtfully designed kitchen upgrade can significantly improve resale value and buyer appeal.
What kitchen trends are best for long-term value?
Timeless layouts, quality cabinetry, durable countertops, and neutral finishes with warm accents tend to age best.
Who offers kitchen remodeling near me with design services?
Look for a design-build remodeling company with an in-house design team to ensure cohesive planning and execution.
If you’re considering a kitchen remodel in Johnson County, KS, or nearby areas like Overland Park, Leawood, Lenexa, Parkville, or Lee’s Summit, Wineteer is here to help. Our design-first approach ensures your kitchen renovation is thoughtfully planned, beautifully executed, and built around how you live.
Start the conversation today — Contact Wineteer to begin designing your ideal kitchen.
If you’re thinking about remodeling your kitchen, chances are you’re dreaming of a more open, functional, and beautiful space—but you may also be unsure where to start. A kitchen remodel is one of the biggest and most impactful home remodeling projects you can take on, especially in the Kansas City Metro area where homes vary widely in age, layout, and construction style. Before you start knocking down walls or shopping for cabinets, it’s important to understand what really goes into opening up your kitchen and how to do it right. You don’t want to begin the process and discover many expensive layers that can hinder your remodel and budget.
This kitchen remodeling guide walks you through the key considerations, design decisions, and local insights you need before remodeling your kitchen—so you can move forward with confidence.

Let’s begin with the obvious question. Opening up a kitchen is no longer just a trend—it’s a response to how people actually live in their homes today. They want a more open layout, greater flow, and the ability to accommodate their aging considerations. Below is a list of the most common reasons homeowners choose an open kitchen layout.
– Better flow between kitchen, dining, and living spaces
– More natural light throughout the home
– Improved functionality for entertaining and family life
– Increased home value and buyer appeal
– Space for modern kitchen appliances and larger islands
In many Johnson County homes—especially in Overland Park, Leawood, and Olathe—older floor plans were designed with closed-off kitchens. A thoughtful kitchen remodel can modernize these homes without losing their character.

Opening up a kitchen isn’t as simple as grabbing a sledgehammer. Structural, mechanical, and design considerations all play a role. Check out one of our previous blogs for the 10 Questions to Ask Your Kitchen Remodeling Team BEFORE Beginning – https://wineteerconstruction.com/before-your-start-a-kitchen-remodel-ask-these-10-questions/.
Some walls are load-bearing, meaning they support the structure of your home. Removing them requires:
– Engineering review
– Proper beam sizing
– Permits and inspections
This is where working with an experienced home remodeling team matters, even one that has a relationship with a foundation repair company. Mistakes here can be costly and unsafe, especially when it comes to your home’s foundation and piers.
Walls often contain:
– Electrical wiring
– Plumbing lines
– HVAC ductwork
Relocating these systems affects your timeline and budget, but a good design plan anticipates these challenges early.
A successful kitchen remodel starts with the right kitchen layout—not just an open concept.
Check out these popular kitchen configurations so you’re aware of the terminology when you meet with your remodeling design team.
– Open-concept kitchens – Ideal for entertaining and shared living spaces
– L-shaped kitchens – Great for maximizing corner space
– U-shaped kitchens – Excellent for storage and workflow
– Galley kitchens – Efficient and often overlooked in remodels

The best kitchen configuration depends on how you cook, gather, and move through the space—not just what looks good on Pinterest. Another factor to consider is your household. Do you have young children? Do you plan to stay in this house for the next 10 – 15 years? Do you have any medical concerns that may cause modifications in the future? All of these answers can impact your kitchen design.
Professional designers focus on:
– Traffic patterns
– Appliance placement
– Work zones (prep, cook, clean, store)
Wineteer’s in-house design team works directly with homeowners to design kitchens that function beautifully for everyday life. We take the time to listen and access the goals and vision before designing anything.
Kitchen cabinetry is one of the most important elements of any kitchen remodel. It affects both how your kitchen looks and how it works. Check out some of the below cabinet design considerations.
– Full-overlay vs. inset cabinetry
– Custom vs. semi-custom options
– Storage solutions (pull-outs, organizers, pantry systems)
– Durable finishes for long-term use

In areas like Lenexa and Mission, homeowners often want cabinetry that balances modern design with timeless appeal—something that won’t feel dated in five years.
When you open up your kitchen, appliances become more visible—so performance and appearance matter. Appliance considerations for open kitchens include:
– Quiet dishwashers and ventilation systems
– Integrated or panel-ready appliances
– Proper hood ventilation for open layouts
– Energy efficiency
Your kitchen appliances should support your lifestyle while blending seamlessly into the overall design.

An open kitchen changes how light moves through your home. Windows and natural light can hugely impact your kitchen flow.
– Task lighting for prep areas
– Ambient lighting for overall illumination
– Accent lighting for cabinets and architectural features
Designing sightlines is equally important—what you see from the front door, living room, or dining space should feel intentional and uncluttered.

Kitchen remodeling in the Kansas City Metro isn’t one-size-fits-all. The following local factors can influence your remodel, including:
– City permitting requirements (Overland Park, Olathe, Leawood, etc.)
– Older home construction methods
– Neighborhood style expectations
– Resale value considerations
Many homeowners regret starting construction without a clear design plan. A design-first approach helps you:
– Avoid costly mid-project changes
– Visualize your finished kitchen before construction
– Align budget with priorities
– Ensure all selections work together
Wineteer’s in-house design team collaborates with homeowners from day one—ensuring the remodel reflects how you live, not just what’s trendy.

How much does a kitchen remodel cost in Johnson County KS?
Costs vary widely depending on layout changes, cabinetry, and finishes. A professional design consultation helps establish realistic expectations early.
Is opening up my kitchen worth it?
For many homeowners, yes—especially if it improves functionality and natural light. A thoughtful design ensures it adds long-term value.
Can you remodel my kitchen while I’m living in the home?
In many cases, yes. Planning temporary kitchens and clear timelines makes the process manageable.
What’s the best kitchen layout for entertaining?
Open-concept or L-shaped kitchens with islands are popular, but the best layout depends on your space and lifestyle.
How do I find kitchen remodeling near me that I can trust?
Look for local contractors with in-house design, strong reviews, and experience in your city.
Ready to Start the Conversation?
If you’re considering remodeling your kitchen in Overland Park, Olathe, Leawood, Lenexa, Mission, or Parkville, the next step is a conversation—not a commitment. Wineteer specializes in design-driven home remodeling that brings clarity and confidence to the process.
Start the conversation today. Contact Wineteer to begin designing your ideal kitchen remodel in the Kansas City Metro.
We all know the feeling: the morning rush begins, and suddenly your master bath feels more like a crowded hallway than a relaxing sanctuary. Everything seems to be cramped, the space isn’t flowing well, and you’re wanting an open layout reconfiguration. Whether you are navigating a tighter footprint in a historic Mission home or looking to modernize a layout in Overland Park, the lack of functional space is a common frustration amongst homeowners.
A successful bathroom remodel isn’t just about picking out new tile; it is about reimagining how the space works for you. At Wineteer, we believe the secret to a spacious feel lies in the design phase. By optimizing your layout and utilizing smart storage, we can transform even the most compact Kansas City bathroom into an open, luxurious retreat.
In fact, the 2025 Remodeling Cost vs. Value Report shows strong performance for bathrooms, with midrange bathroom remodels recouping around 79-80% of costs. A bathroom remodel is a consistent return on investment for homeowners, and will allow you to enjoy the space while your family grows and changes.
Many homeowners assume that in order to get more space, they have to knock down walls or build an addition. While that is certainly an option, it isn’t always necessary. Often, the feeling of “smallness” comes from poor flow or outdated fixture placement.

This is where our in-house design team shines. Unlike a standard contractor who might simply replace a toilet or vanity in the exact same spot, find a remodeling contractor like Wineteer to look at the holistic potential of the room. Questions to ask…
Can the plumbing move? Can we steal a few inches from an adjacent closet remodel? Can the door swing change? Do you want the tub? Do you want an enlarged shower?
In many Leawood bathroom remodeling projects, the homes have large, unused soaking tubs that take up massive amounts of square footage. If you rarely take baths, this is wasted space.

Perception is reality when it comes to interior design. Even if the square footage stays the same, specific design choices can make a new bathroom remodel feel twice as big.

Thick metal frames and textured glass cut off sightlines, making the room feel compartmented. Many bathroom designers recommend a shower upgrade featuring frameless heavy glass. This allows your eye to travel all the way to the back wall of the shower, making the entire bathroom feel like one continuous space.

Shadows make rooms feel smaller. A well-designed lighting plan—layering task lighting (at the vanity) with ambient lighting—eliminates dark corners. Pairing this with large, strategic mirrors bounces light around the room, instantly adding depth.

Floor space is premium real estate. A floating vanity (mounted to the wall without legs) exposes more of the floor tile. This unbroken visual of the floor makes the room feel wider and more open.
Clutter is the enemy of a spacious bathroom. In Lenexa bathroom remodeling, we often see countertops covered in toiletries because the vanity storage is inefficient.

To optimize space, think vertical:
Check out these 35 Creative Bathroom Organizing Ideas to Help You Declutter Instantly
One of the most valuable trends in home remodeling today is the universal design bathroom. This approach focuses on accessibility and “aging in place,” but it has a hidden benefit: it creates space.

A key element of universal design is the curbless shower (zero-entry). By eliminating the shower curb, the bathroom flooring continues seamlessly into the shower area. This removes visual barriers and physical trip hazards, making the room look expansive and modern. This is a popular request for Parkville bathroom remodeling projects where homeowners plan to stay in their homes for decades.
Optimizing space doesn’t mean sacrificing luxury. In fact, some of the best high-end features are invisible space-savers.

Radiators and baseboard heaters take up valuable wall space. Installing heated floors (radiant heating) under your tile provides consistent, luxurious warmth without occupying a single inch of the room. It is a must-have for chilly Kansas City winters.

Traditional doors require a “swing radius” that eats up nearly 10 square feet of usable floor space. Replacing a standard entry door with a pocket door (which slides into the wall) can free up room for a larger vanity or additional storage.
Whether you are located in Olathe or Mission, a bathroom remodel is a significant investment. The difference between a cramped update and a spacious transformation is the planning.
At Wineteer, we don’t just build; we design. We sit down with you to understand your morning routine, your storage needs, and your aesthetic style. We ensure that every inch of your home remodel is utilized efficiently.
As a remodeling contractor, Wineteer is often asked the following questions. Check out the responses. Let us know if you have any other questions!
To meet code and ensure comfort, you typically need at least 30 inches of width (15 inches from the center of the toilet to any side wall or vanity) and 24 inches of clear space in front of the toilet. However, remodeling designers often recommend more clearance for a truly comfortable feel.
It is possible to convert a large closet into a half-bath or small full bath, but plumbing access is the deciding factor. We would need to assess your home’s layout to see if we can tap into existing water and waste lines efficiently.
Light, neutral colors (whites, creams, soft greys) generally make a space feel larger and airier. However, you can use dark colors effectively if you have excellent lighting. High-gloss tiles can also help reflect light and expand the space.
Yes! Wineteer serves the entire Kansas City Metro area, with a specific focus on Johnson County, including Overland Park, Olathe, Leawood, Lenexa, and Mission, as well as Parkville and surrounding communities.
In most markets, especially in Overland Park bathroom remodeling, a large, luxurious walk-in shower adds more value to a master bath than a soaking tub that is rarely used. However, it is generally recommended to keep at least one bathtub in the house (usually in a guest or hall bath) for families with small children.
Don’t settle for a cramped bathroom. Let the design experts at Wineteer help you reimagine your space. We combine creative design with master craftsmanship to build bathrooms that are as functional as they are beautiful.
Ready to start the conversation?
What’s happening in 2026 with bathroom remodeling trends? We have you covered with the trends and must-haves when looking toward your bathroom remodel next year. The bathroom is no longer just a functional room; it’s evolving into a dedicated space for ritual, wellness, and self-care. If you are planning a bathroom remodel or just seeking to refresh your space, 2026 brings a definitive shift away from stark, sterile minimalism toward warm, textured, and sophisticated luxury. If you’re in the Kansas City area, reach out to the team at Wineteer to discuss the design and configuration of your remodel.

We’ve compiled the seven most important bathroom trends 2026 to help you design a space that is not only beautiful today but feels luxurious and timeless for years to come.
The desire to create a calming, restorative retreat is the biggest driver of 2026 bathroom design. Homeowners are investing in features that elevate their daily routine into a spa-like experience.

Deep Soaking Tubs as a Sculptural Focal Point: Forget the standard built-in tub. Freestanding, sculptural soaking tubs—often made from matte stone resin or colored porcelain—are positioned as the centerpiece for relaxation.
Integrated Steam and Sensory Showers: Multi-sensory showers are on the rise. Look for systems featuring chromatherapy (light), aromatherapy (scent), and high-end rainfall heads, all controlled by a simple digital panel.
Subtle Radiant Floor Heating: For the ultimate cozy luxury and energy efficiency, heated floors are becoming a standard feature, ensuring your beautiful stone or tile never feels cold underfoot.
RELATED: Bathroom Trends Designers are Loving for 2026

Texture is taking center stage as designers move away from smooth, polished surfaces. This trend prioritizes touch, warmth, and a deep connection to natural materials.
Microcement and Textured Plaster Finishes: This is the look of the year. Microcement delivers a seamless, grout-free surface that can be applied to walls, floors, and even vanities, creating a velvety, sophisticated finish that mimics polished concrete or plaster.
Warm Color Palettes: Say goodbye to cool gray. Earthy bathroom colors are dominating the palette, including terracotta, warm taupe, clay, and muted herbal greens (like sage and olive). These tones create a cocooning, calming atmosphere.
Fluted and Ribbed Details: Tactile surfaces are everywhere, from the gentle vertical lines of fluted limestone on a shower wall to ribbed glass on cabinet fronts, adding depth and shadow play.
Explore the top 2025 bathroom trends: https://www.houzz.com/photos/bathroom-ideas-phbr0-bp~t_712

Continuing with the 7 Top Bathroom Trends for 2026, let’s explore elevated materials and an artisan flare. The focus is on quality, character, and uniqueness over mass-produced uniformity.
Dramatic Marble Veining: While marble will always be timeless, the new trend favors high-contrast, statement marble with heavy, dark veining against a light background, often used as a single large slab on a vanity or feature wall.
Hand-Painted and Artisanal Tiles: Smaller, more delicate, and often vintage-inspired tile patterns are replacing large, generic subway tiles. These hand-painted or uniquely shaped tiles add an artisanal, one-of-a-kind charm to the room.
Warm Wood Accents: To ground the space and add natural warmth, light wood tones (such as white oak) are being incorporated into custom vanities and trim, perfectly complementing the earthy color trend.

Technology in 2026 is designed to be felt, not seen. It enhances comfort and efficiency without adding visual clutter.
Smart Showers and Digital Valves: These systems allow you to set personalized temperature presets and control water flow with precision, often including water conservation features.
Integrated Mirror Tech: Mirrors are becoming multifunctional, featuring subtle, adjustable backlighting for applying makeup, anti-fog heating elements, and even built-in, low-profile displays for news or weather.
Hidden Storage: Cleanliness remains key. Floating vanities and tall, streamlined tower cabinets with integrated power outlets keep charging tools and clutter neatly out of sight.

The vanity is transitioning from a utilitarian cabinet to a striking piece of furniture that looks “collected” rather than simply “installed.”
Floating and Custom Vanities: Look for vanities that incorporate spindle legs, turned details, and heirloom profiles. They often appear lifted off the floor, which helps smaller bathrooms feel larger and more open.
Mixing Metal Finishes: The rule of matching all metals is gone. Confidently mixing warm metals like brushed gold and aged brass with contrasting matte black or polished chrome adds depth and a custom, layered aesthetic.
Sculptural Lighting: Statement, oversized light fixtures—such as organic pendants or architectural sconces—replace simple strip lighting, turning the lighting element into a piece of art that defines the space.

This trend is driven by the desire for visual serenity and universal accessibility.
Curbless and Level-Threshold Showers: Designing the shower area as a curbless, open wet room creates a continuous, calming flow from the rest of the bathroom. This look is dramatic, easier to clean, and inherently more accessible. A cureless, open shower is also a great option for universal design and aging in place. It can help accessibility concerns, and allow for a larger opening to get into the shower.
Minimal Glasswork and Linear Drains: To maintain the open aesthetic, frameless glass panels are preferred over bulky enclosures. Sleek, linear drains installed against a wall minimize visual distraction and contribute to the seamless look.

This design technique involves creating an immersive atmosphere by minimizing visual breaks between surfaces.
Tile Drenching: This involves using the same tile material or a closely matched color across the floor and running it up the walls (sometimes even the ceiling). This powerful technique eliminates visual stops, making the room—especially a small bathroom remodel—feel larger and more cohesive.
Immersive Color Stories: Rather than using color only on an accent wall, color drenching applies a rich, muted shade (like deep olive green or dusty blue) across the walls, trim, and sometimes the ceiling, creating a sophisticated, enveloping, and cozy atmosphere.
The bathroom trends 2026 embrace warmth, texture, and personalized wellness, transforming the space into the most restorative room in your home. Whether you are seeking the tranquility of a curbless wet room or the artisanal charm of a furniture-inspired vanity, these bathroom remodel ideas 2026 offer everything you need to create a space that feels both timeless and perfectly on-trend.
If you’re in the Kansas City area, reach out to Wineteer to discuss your vision. https://wineteerconstruction.com/contact-us/
Countertops have always been one of the most defining features of a kitchen. They offer a way for families to come together and enjoy a meal, organize a spread, work on homework, and even prep meals for the holidays. Over the last two decades, we’ve seen dramatic shifts in materials, colors, textures, and technology in the realm of remodeling, especially in a kitchen. From the granite boom of the early 2000s to the ultra-durable engineered surfaces of today, each era reveals something about homeowners’ lifestyles and design priorities. At the end of the day, the homeowner should have a trusting relationship with their remodeling design team to express their vision while understanding the costs, durability, and sustainability. Not all trends work for every space, so discussion options is crucial.
Check out this decade-by-decade look at the trends shaping kitchens — and what to expect in 2026. As a kitchen remodeling company in Kansas City, Wineteer recognizes the trends, but most importantly, listens to their customers and designs the space for their vision.
In 2005, the “dream kitchen” had one defining material: granite. It was luxurious, durable, and a major selling point for homes.
This era prioritized durability and status symbolism — granite represented “premium,” even if the rest of the kitchen was modest. Many of the “new” homes during this time were expected to have granite as the modern kitchen selling point.
Ten years later, entering 2015, the design world experienced a major transition. Quartz began overtaking granite thanks to its consistency, low maintenance, and modern aesthetic.
Homeowners wanted clean, airy kitchens — a sharp contrast to the heavy, dark colors of the early 2000s. The introduction of the lighter countertops really brought in the lighter cabinetry, more open air feels to kitchens.
Fast forward to 2025, and kitchens feel warmer, smarter, and more personalized. Homeowners prefer matte over glossy, warmth over stark, and sustainability over excess. Many homeowners are choosing sustainable products that mesh well with their vision.
Instead of purely “sleek and modern,” 2025 kitchens embrace a softer, lived-in beauty with a natural feel. Check out these 6 Cool Trends in New Countertops and Other Surfaces in 2025 from Houzz.com. If you want to view some modern kitchen remodeling inspirations, check out this gallery: https://wineteerconstruction.com/gallery/kitchen-remodeling/
2026 is right around the corner. We took a look at the kitchen and countertop trends on the rise. Many focused on high-performance materials and tech-enhanced functionality.
Homeowners want long-lasting materials that are beautiful, sustainable, and part of a connected smart home ecosystem. In 2026, many homeowners are even thinking ahead at universal design options that will allow for any accommodations needed as they age. From lower countertops to wider doorways, many kitchens are incorporating aging in place elements without compromising design and style!
The evolution of countertop design has certainly taken on many changes over the past two decades.
| Decade | Priorities | Material Choices |
|---|---|---|
| 2005 | Durability & status | Granite, tile, laminate |
| 2015 | Clean aesthetic & low maintenance | Quartz, marble-look surfaces |
| 2025 | Warmth, sustainability & function | Engineered stone, recycled materials |
| 2026 | Innovation & customization | Porcelain slabs, tech-integrated surfaces |
Design is moving from impressiveness to experience — from “What looks expensive?” to “What feels functional, sustainable, and personal?” As many new homes in 2025 are seeing kitchens being build with a minimalistic feel, it’s definitely the opposite of what was seen in 2005 as “the more grand, the better.”
Over the last 20 years, kitchen countertops have transformed dramatically. Granite gave way to quartz. Glossy finishes softened into matte textures. And now, technology and sustainability are reshaping the countertop landscape again, with no end in sight!
As we move into 2026 and beyond, the trend is clear: homeowners value materials that blend design, performance, and environmental responsibility — all while offering a space that feels comfortable and uniquely their own. If you have a kitchen vision in mind, check out our gallery for inspiration: https://wineteerconstruction.com/projects/
Planning a luxury bathroom remodel is an exciting opportunity to transform a space into the vision you’re manifesting. It could be a a relaxing, spa-like retreat or a bold and colorful space. Whether you’re updating an existing layout or creating a completely new design, thoughtful planning is key to achieving a high-end look that adds comfort, value, and style to your home. From choosing durable, elegant materials to investing in professional craftsmanship, these top bathroom remodeling tips will help you design a space that feels timeless and tailored to your lifestyle.
Luxury doesn’t have to mean high-end budgets. Focus on quality materials and thoughtful upgrades that add comfort and style. A realistic budget is one that meets you where you are comfortably able to execute. When looking at home remodeling companies, be cognizant of companies who offer a super low budget at the beginning, but will continue to add in change orders. Check out this article, How to Select the Best Home Remodeling Contractor in Kansas City – https://wineteerconstruction.com/how-to-select-the-best-home-remodeling-contractor-in-kansas-city/.

Finishes (e.g., quartz countertops, large-format tile)
A few statement pieces like a freestanding tub, heated floors, or upgraded vanity that are important to you
Professional contractor that is reputable, trusted, and well-recommended
Understand the plumbing, electrical, foundation issues that may arise, increasing the budget without notice
When looking at design and remodeling aspects of your bathroom renovation, it’s important to consider the flow, layout, and functionality.

When reviewing your wants/needs/must-haves/no-ways, consider:
Will you need to expand or reconfigure the layout to make your vision come to life?
Are you planning to update all counters, cabinetry, vanities?
What type of shower are you considering? Do you want a tub?
Do you want built-in or recessed storage to reduce clutter?
Check out examples of timeless elegant, modern chic, and vintage charm bathrooms: https://wineteerconstruction.com/vintage-vs-modern-leawood-bathrooms/
Many bathroom remodels have been shifting to sustainable solutions for many reasons, including helping the environment and promoting healthier living spaces for families. Homeowners incorporate eco-friendly practices, which can bring in innovative design.

Consider many selections that can be considered eco-friendly for your bathroom remodel, including:
Quartz, porcelain, tile, or ceramic for a polished look with less upkeep than natural stone
Larger tiles to minimize grout lines and create a seamless effect
Stylish yet timeless finishes (brushed nickel, matte black, or soft gold accents)
A few well-chosen upgrades can create a spa-like feel without needing every gadget in the market. You can add comfort and convenient features to bring in your bathroom remodel.
When adding in new features to make your remodel meet your vision, consider:
Heated floors (especially in cold climates)
A quality showerhead or walk-in shower
Good ventilation and layered lighting (ambient, task, accent)
A lighted or anti-fog mirror for daily ease
Tip: These upgrades enhance your daily routine and add long-term value.
When bring your bathroom remodel to life, you don’t want a remodeling company who has a cookie-cutter approach. You want someone to listen, design with your intentions in mind, and have professional craftsmanship.

When selecting your bathroom remodeling partner, consider:
Hiring a designer or contractor experienced in bathroom remodels – 5-star review
Using licensed plumbers/electricians for safety and quality
Verifying permits and timeline early to avoid delays
Tip: Quality installation and planning elevate the final result more than flashy add-ons.
A well-planned bathroom remodel can elevate your home’s comfort, functionality, and overall value. By focusing on smart budgeting, thoughtful layouts, quality materials, and expert installation, you can create a space that feels elegant and timeless for years to come. Whether you’re aiming for a modern spa-like retreat or a classic, refined design, partnering with experienced bathroom remodeling professionals ensures every detail comes together beautifully. Start your bathroom renovation with a clear plan—and enjoy the luxury every day. Reach out to Wineteer to discuss your vision!
On holidays, family members gather and celebrate time shared together. Usually it is tight quarters, which is part of the holiday fun! However, it’s also a reason why many homeowners consider remodeling their kitchen before the holidays for positive changes like more seating, energy efficiency, convenience, and functionality.
In this article, we’ll discuss 11 Kitchen Remodeling Ideas: Elevate Your Home for the Holidays that can help you remodel your kitchen perfectly to enjoy the holidays over the next years. Let’s dig in.
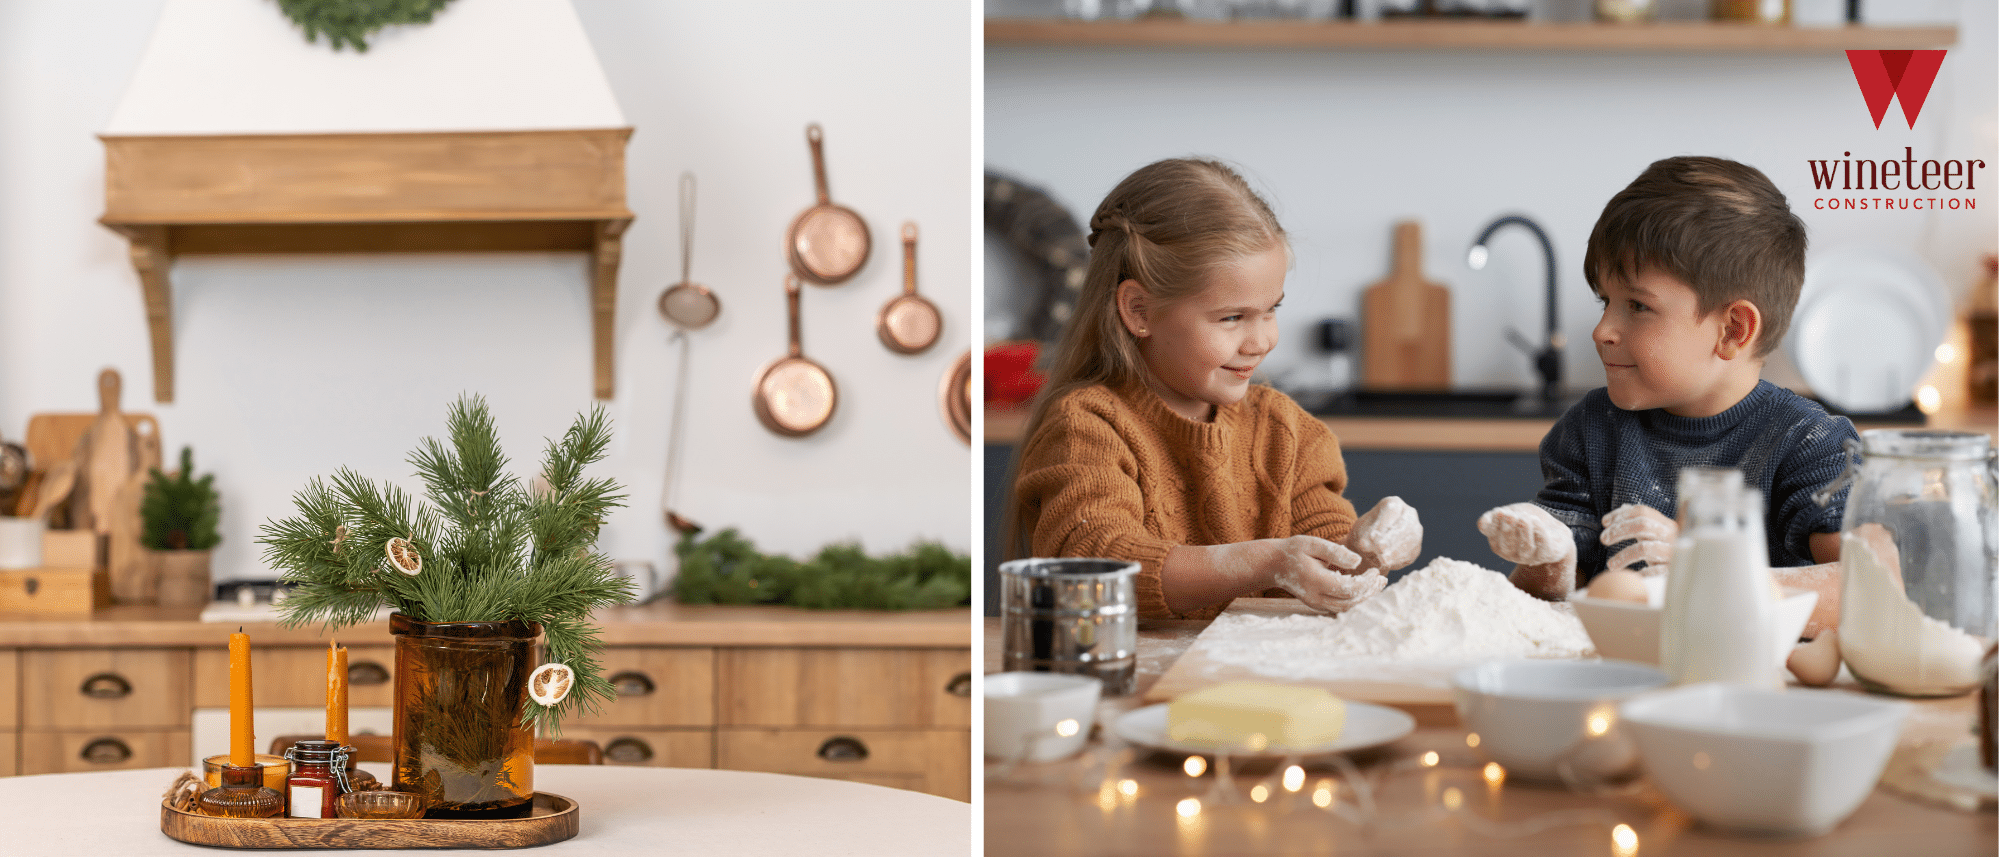
When the holidays are approaching, here’s 11 Kitchen Remodeling Ideas: Elevate Your Home for the Holidays that you may want to consider as a change of atmosphere. There are several ways to complete a remodel, from whole home remodeling to paint updates to full kitchen renovations. Here are a few ideas:
The first and foremost thing you should do when remodeling your kitchen is to declutter and sort out everything big and small in that area. This is a free revamp that can truly make a big impact! This will help you assess what kind of remodeling you should do and plan the process faster. Also, your whole kitchen will look fresh when you finish removing all the unnecessary things. A good rule of thumb to go by is if you haven’t used the appliance, dishes, bowl, etc in more than two years, it may be time to get rid of it.
Cabinets occupy most of the space in a kitchen. That’s why if you renovate the cabinets, it will drastically change the look of your kitchen. Even a simple cabinet makeover is enough to surprise the guests on holidays. However, if you want to replace all the cabinets, it can be quite expensive. Still, you can try different methods of cabinet renovation, such as painting, applying coatings, adding vinyl or wallpaper, etc. Sometimes, people remove all the cabinets and try open shelving for a fresher and decluttered look. Also, for more storage, you can try adding more drawers and cabinets if there is free space. This may be the time to add in the soft close cabinets and drawers.
RELATED: 10 Remodeling Projects To Do Before the Holidays
When you finish renovating the cabinets, the old pulls and knobs won’t always look refreshing. You can color them or replace them with a better-looking set of knobs and pulls. It’s better if your new pull set has the same center-to-center dimension, as you won’t need to worry about drilling new holes and fixing the old ones.
All the appliances in your kitchen, such as the refrigerator, oven, microwave, dishwasher, and all other small devices, act as the focus of the cooking area. When you’re remodeling the whole area, you should consider changing the appliances to match the surrounding. Not just for looks, but energy efficiency, safety, and functionality all play a part in upgrading kitchen appliances. And the holiday seasons are best for getting new appliances, as most companies offer holiday specials discounts. You can also save money by selling the old appliances.
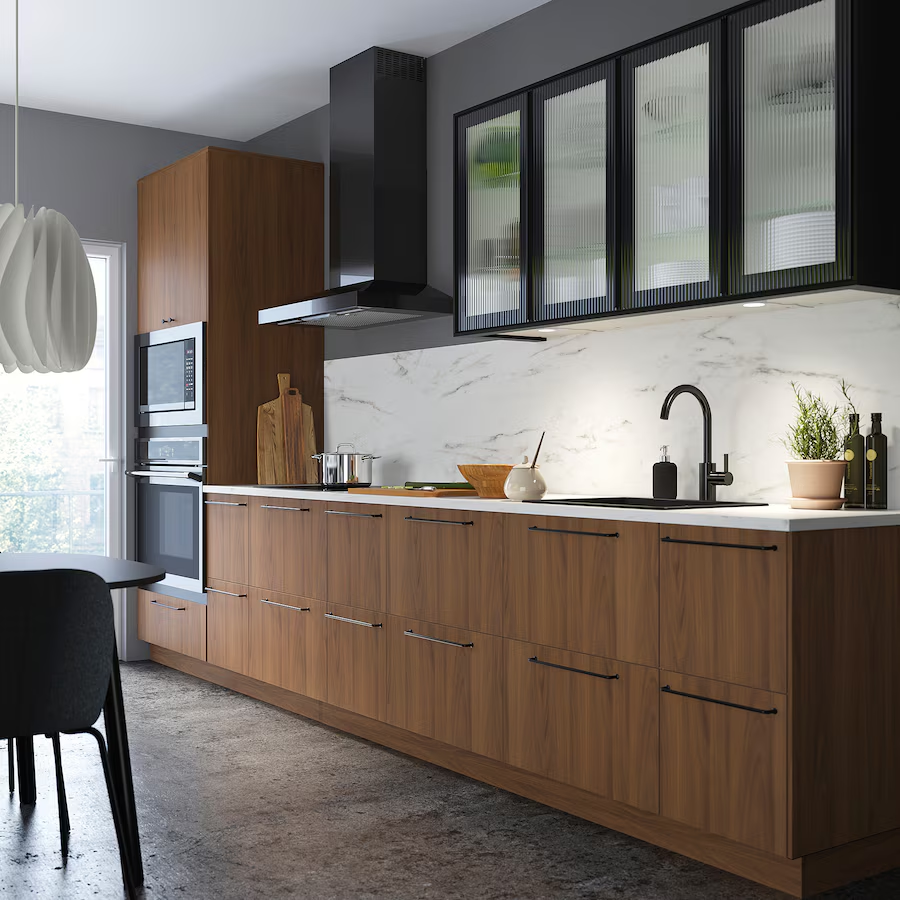
The kitchen sink is the part that we need to use all the time. That’s why this place gets messy most often. You can replace the sink with a smart or digital sink that will keep the dishwashing area looking tidy and new. However, replacing the sink can be a costly project. But you can always replace the faucets with new, elegant sets with very small expenses, and the dishwasher surrounding will look better.
The countertops get messy often since we prepare the dishes there. You can try upgrading them by applying a new protective coating. For a brand-new look, you can try changing the material of the countertops with granite, quartz, marble, concrete, and so on. After you completed the decluttering on the countertops, you’ll have a better visual at the shape of your countertops.

The switch plates and outlets in your old kitchen become dirty and hideous over time. If your whole kitchen looks great after remodeling but the outlets look old and discolored, it can be an eye sore. Consider changing the outlets or painting them.
To remodel your kitchen, you can also try upgrading the dining area, as by transforming this area, you can make the whole kitchen more functional and aesthetically pleasing. You can renovate the area by selecting the right furniture, selecting the proper lighting and color scheme, and investing in an updated set of tableware.

If your budget allows, you should upgrade the flooring to bring out the best in all of the other renovations. However, you can also make the floor better and more comfortable by adding extra rugs. There are many options for flooring, so be sure you consider the best option for your family’s needs.
Lighting can change the look of your kitchen, no matter how much you upgrade other areas. If there are unnecessary shadows and glares, people will feel uncomfortable just by being there for a few minutes. That’s why it’s necessary to properly plan the lighting style and upgrade if necessary. Also, you can add some decorative lighting like chandeliers, globes, or dangling pendants.

Introducing backsplash tile or wallpaper can add another dimension to your kitchen. The whole area can even look wider and larger with a specific color of backsplash. Moreover, recently, many 3D tiles and prints have become available that can make your guests drop their jaws. And you can get all the benefits without spending much since the backsplashes aren’t that expensive.
Since there are major and minor renovations you can do to remodel the kitchen, you may think about doing the minor changes yourself to save money. But in case you want to make major changes without hiring anyone, we recommend you not do things all by yourself. Leave the remodeling to the contractor or professionals; otherwise, the new kitchen may turn out worse.
If you’re ready to explore your home for a kitchen, bathroom, whole home, or basement remodel, reach out today for a free design consultation.
When it comes to remodeling your home, one of the biggest decisions you’ll face is choosing a design style that fits your personality, lifestyle, and long-term vision. Two of today’s most popular choices—modern farmhouse and contemporary—both offer stunning aesthetics, but they create very different atmospheres.
If you’re torn between shiplap and sleek lines, let’s break down the key differences so you can choose the style that best suits your home.

Modern farmhouse design blends rustic charm with modern updates, creating a cozy, welcoming feel that still feels fresh and stylish. Many remodeling contracts find the modern farmhouse style to come in and out of style throughout the years, but always having a presence. Farmhouse style can be represented in a kitchen or bathroom space.
Key features of this style include:
Materials: Natural woods, reclaimed finishes, and matte metals (think black fixtures and barn doors).
Colors: Warm, neutral palettes—white, cream, beige, soft grays, with natural wood accents.
Textures: Shiplap walls, exposed beams, farmhouse sinks, distressed finishes.
Vibe: Comfortable, family-friendly, and timeless.
Modern farmhouse works well in suburban homes, larger kitchens, and spaces where you want a mix of function and warmth.

Contemporary remodeling focuses on sleek design, clean lines, and an emphasis on simplicity. It embraces the “less is more” approach while still offering sophistication.
Contemporary style features include:
Materials: Glass, steel, concrete, and high-gloss finishes.
Colors: Monochromatic schemes with bold pops of color (black, white, gray, accented by jewel tones or earthy shades).
Textures: Smooth surfaces, minimal ornamentation, and open spaces.
Vibe: Sleek, modern, uncluttered—perfect for urban living and homeowners who love a minimalist aesthetic.
| Feature | Modern Farmhouse | Contemporary |
|---|---|---|
| Overall Feel | Warm, rustic, inviting | Sleek, modern, minimal |
| Color Palette | Neutrals, wood tones | Monochrome with bold accents |
| Materials | Wood, matte metals, stone | Glass, steel, concrete |
| Textures | Shiplap, exposed beams, reclaimed finishes | Smooth, polished, simple |
| Best For | Families, cozy living, timeless appeal | Minimalists, open spaces, cutting-edge style |
While working with a remodeling contractor, many homeowners consider their style choices. Some questions to consider between farmhouse vs contemporary include:
Do you want your home to feel cozy and timeless or sleek and on-trend?
Do you love natural textures and rustic touches, or do you prefer glass and steel with clean lines?
Are you remodeling to create a forever home or to maximize resale value?
Both styles are in demand, but your decision should reflect not only current trends but also what makes you feel most at home.
Choosing between modern farmhouse and contemporary remodeling styles doesn’t have to feel overwhelming. Both offer unique advantages and can transform your space into something beautiful and functional. Whether you’re drawn to the rustic comfort of farmhouse design or the streamlined elegance of contemporary, the key is creating a space that truly feels like you.
If you’re ready to start your remodeling project in the Kansas City area, our team can help you design a plan that fits your style and budget—whether it leans farmhouse, contemporary, or somewhere in between. Reach out to discuss your project: https://wineteerconstruction.com/contact-us/


