Energy-Efficient Home Remodeling Upgrades
 913-717-6325
Energy-efficient home upgrades are highly indispensable for homeowners in Kansas City who look to save money by preserving the environment. The options range from better insulation to modern HVAC systems that will greatly improve the performance of your home. Remodeling for energy efficiency is key with homeowners in today’s market. These energy efficient upgrades promote immediate benefits in energy savings and add to long-term comfort and sustainability. Whether you’re doing the big remodel or just looking at improving small elements, it certainly pays to address whatever energy-saving upgrade applies.
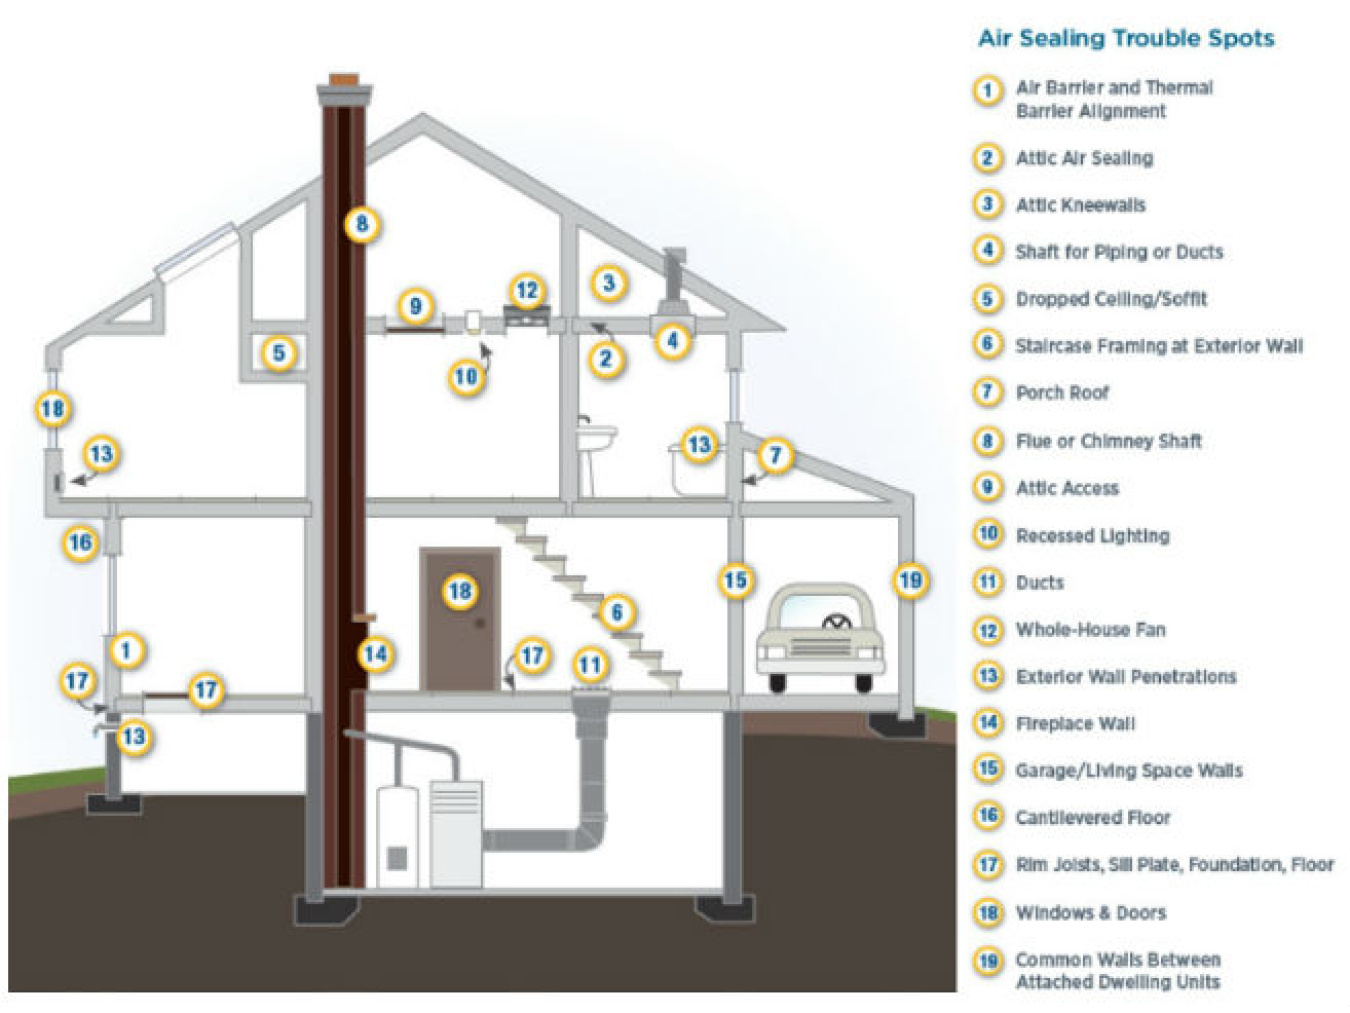 Energy-efficient home remodeling typically involves examining many sections that contribute to the energy usage of the house. Such strategic renovations will cut down on utility bills, increase comfort, and contribute toward a greener Earth. Now, let’s have a deep view of highly rewarding energy-efficient home remodeling upgrades for your residence:
A good insulation system prevents winter heat loss as well as keeping cool air inside during summers. Without correct insulation and sealing, in-home heating and cooling systems will eventually have to fight harder since they use energy that will send costs sour. Review the types of insulation – the chart is provided by https://www.energy.gov/energysaver/types-insulation.
|
Type |
Material | Where Applicable | Installation Methods | Advantages |
|---|---|---|---|---|
| Blanket: batts and rolls | Fiberglass
Mineral (rock or slag) wool Plastic fibers Natural fibers |
Unfinished walls, including foundation walls
Floors and ceilings |
Fitted between studs, joists, and beams. | Do-it-yourself.
Suited for standard stud and joist spacing that is relatively free from obstructions. Relatively inexpensive. |
| Concrete block insulation
and insulating concrete blocks |
Foam board, to be placed on outside of wall (usually new construction) or inside of wall (existing homes):
Some manufacturers incorporate foam beads or air into the concrete mix to increase R-values |
Unfinished walls, including foundation walls
New construction or major renovations Walls (insulating concrete blocks) |
Require specialized skills
Insulating concrete blocks are sometimes stacked without mortar (dry-stacked) and surface bonded. |
Insulating cores increases wall R-value.
Insulating outside of concrete block wall places mass inside conditioned space, which can moderate indoor temperatures. Autoclaved aerated concrete and autoclaved cellular concrete masonry units have 10 times the insulating value of conventional concrete. |
| Foam board or rigid foam | Polystyrene
Polyisocyanurate Polyurethane Phenolic |
Unfinished walls, including foundation walls
Floors and ceilings Unvented low-slope roofs |
Interior applications: must be covered with 1/2-inch gypsum board or other building-code approved material for fire safety.
Exterior applications: must be covered with weatherproof facing. |
High insulating value for relatively little thickness.
Can block thermal short circuits when installed continuously over frames or joists. |
| Insulating concrete forms (ICFs) | Foam boards or foam blocks | Unfinished walls, including foundation walls for new construction | Installed as part of the building structure. Cores in the blocks are typically filled with concrete to create the structural component of the wall. | Insulation is literally built into the home’s walls, creating high thermal resistance. |
| Loose-fill and blown-in | Cellulose
Fiberglass Mineral (rock or slag) wool |
Enclosed existing wall or open new wall cavities
Unfinished attic floors Other hard-to-reach places |
Blown into place using special equipment and, although not recommended, sometimes poured in. | Good for adding insulation to existing finished areas, irregularly shaped areas, and around obstructions. |
| Reflective system | Foil-faced kraft paper, plastic film, polyethylene bubbles, or cardboard | Unfinished walls, ceilings, and floors | Foils, films, or papers fitted between wood-frame studs, joists, rafters, and beams. | Do-it-yourself.
Suitable for framing at standard spacing. Bubble-form suitable if framing is irregular or if obstructions are present. Most effective at preventing downward heat flow, effectiveness depends on spacing and number of foils. |
| Rigid fibrous or fiber insulation | Fiberglass
Mineral (rock or slag) wool |
Ducts in unconditioned spaces
Other places requiring insulation that can withstand high temperatures |
HVAC contractors fabricate the insulation into ducts either at their shops or at the job sites. | Can withstand high temperatures. |
| Sprayed foam and foamed-in-place | Cementitious
Phenolic Polyisocyanurate Polyurethane |
Enclosed existing wall
Open new wall cavities Unfinished attic floors |
Applied using small spray containers or in larger quantities as a pressure sprayed (foamed-in-place) product. | Good for adding insulation to existing finished areas, irregularly shaped areas, and around obstructions. |
| Structural insulated panels (SIPs) | Foam board or liquid foam insulation core
Straw core insulation |
Unfinished walls, ceilings, floors, and roofs for new construction | Construction workers fit SIPs together to form walls and roof of a house. |
SIP-built houses provide superior and uniform insulation compared to more traditional construction methods; they also take less time to build. |
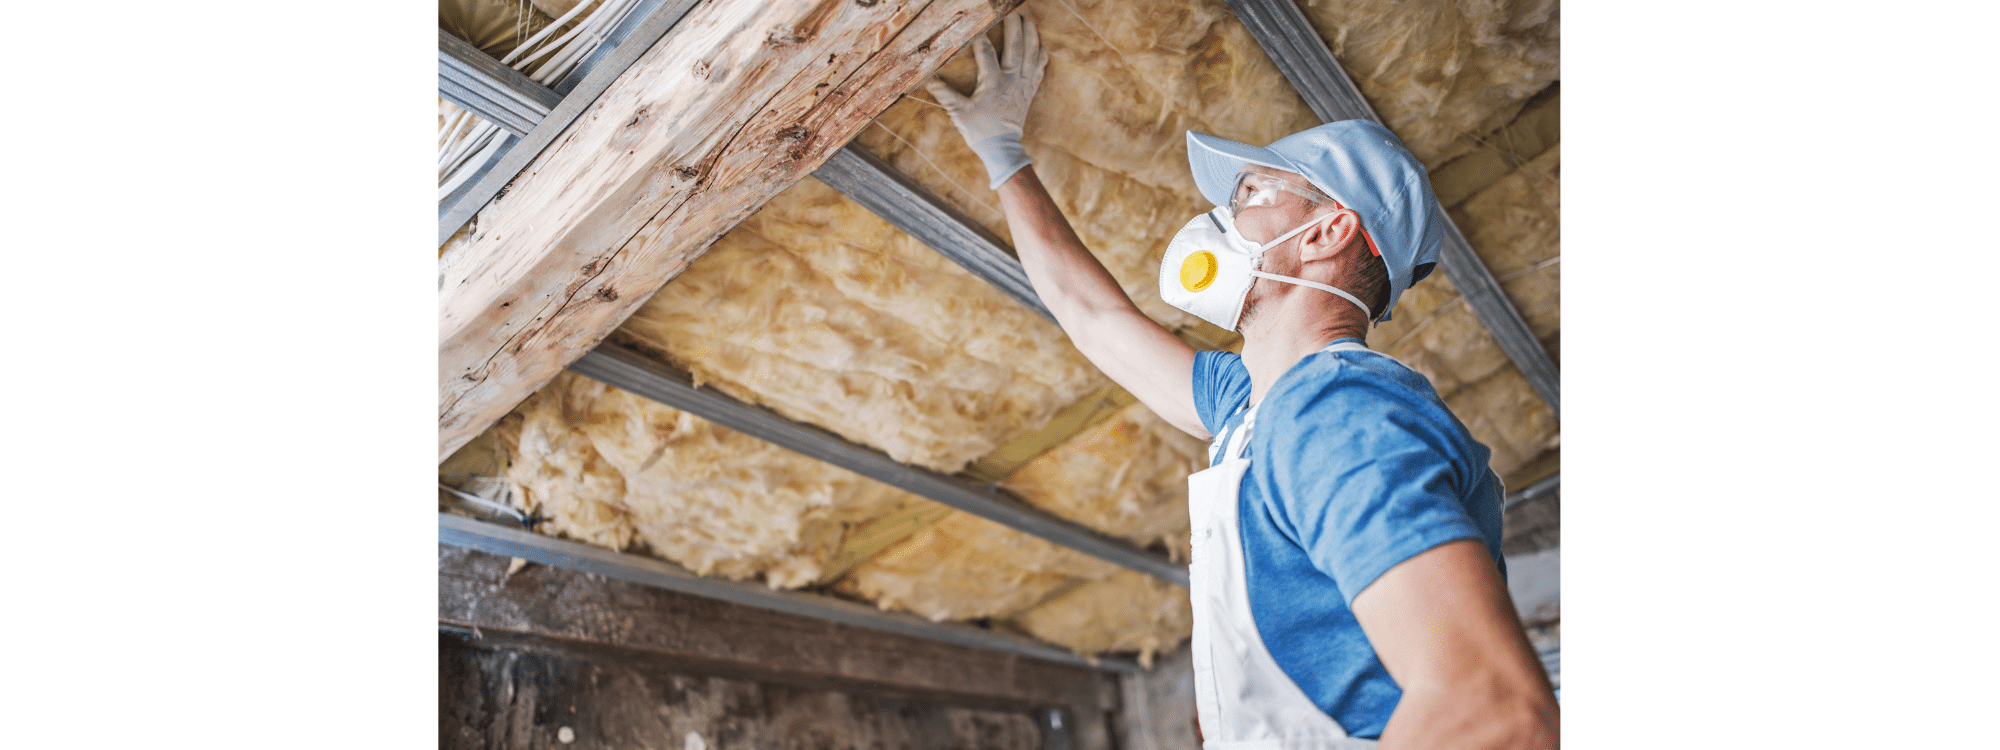
RELATED: Seal and Insulate with Energy Star: Savings Analysis Baseline Home Assumptions
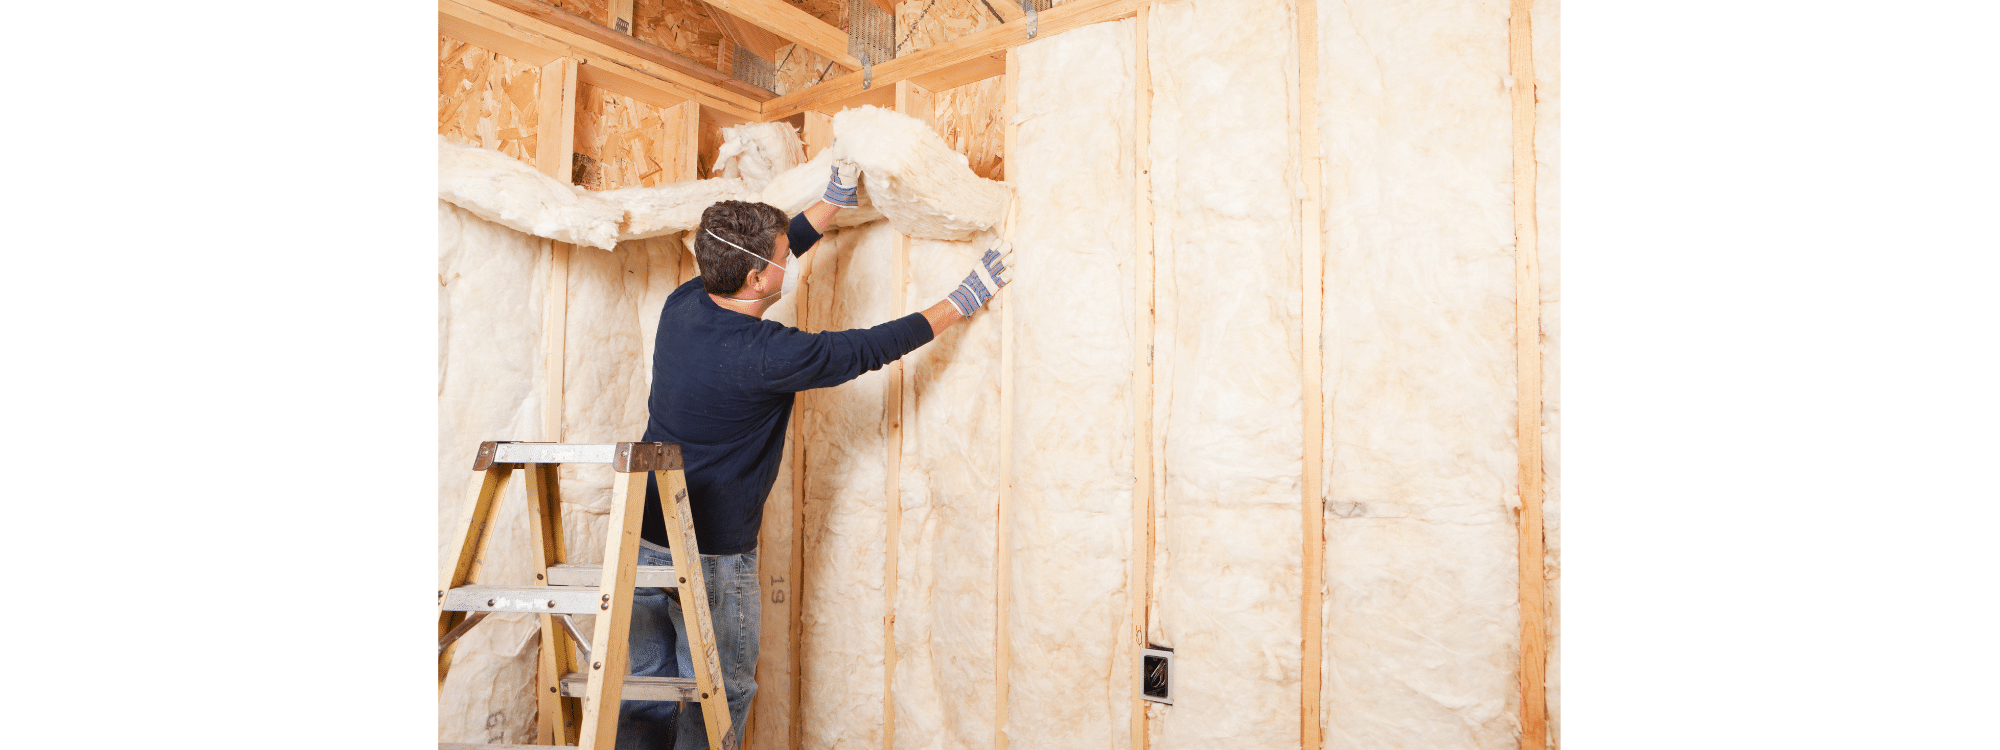
Insulation Savings Calculator: https://www.transformhomepro.com/insulationCalculator.html


Continuing on Energy-Efficient Home Remodeling Upgrades, another of the most noticeable improvements will be with upgrading energy-efficient windows and doors. This provides immense insulation, a reduction of outside noise, and will increase the aesthetic of your Kansas City home in its entirety.
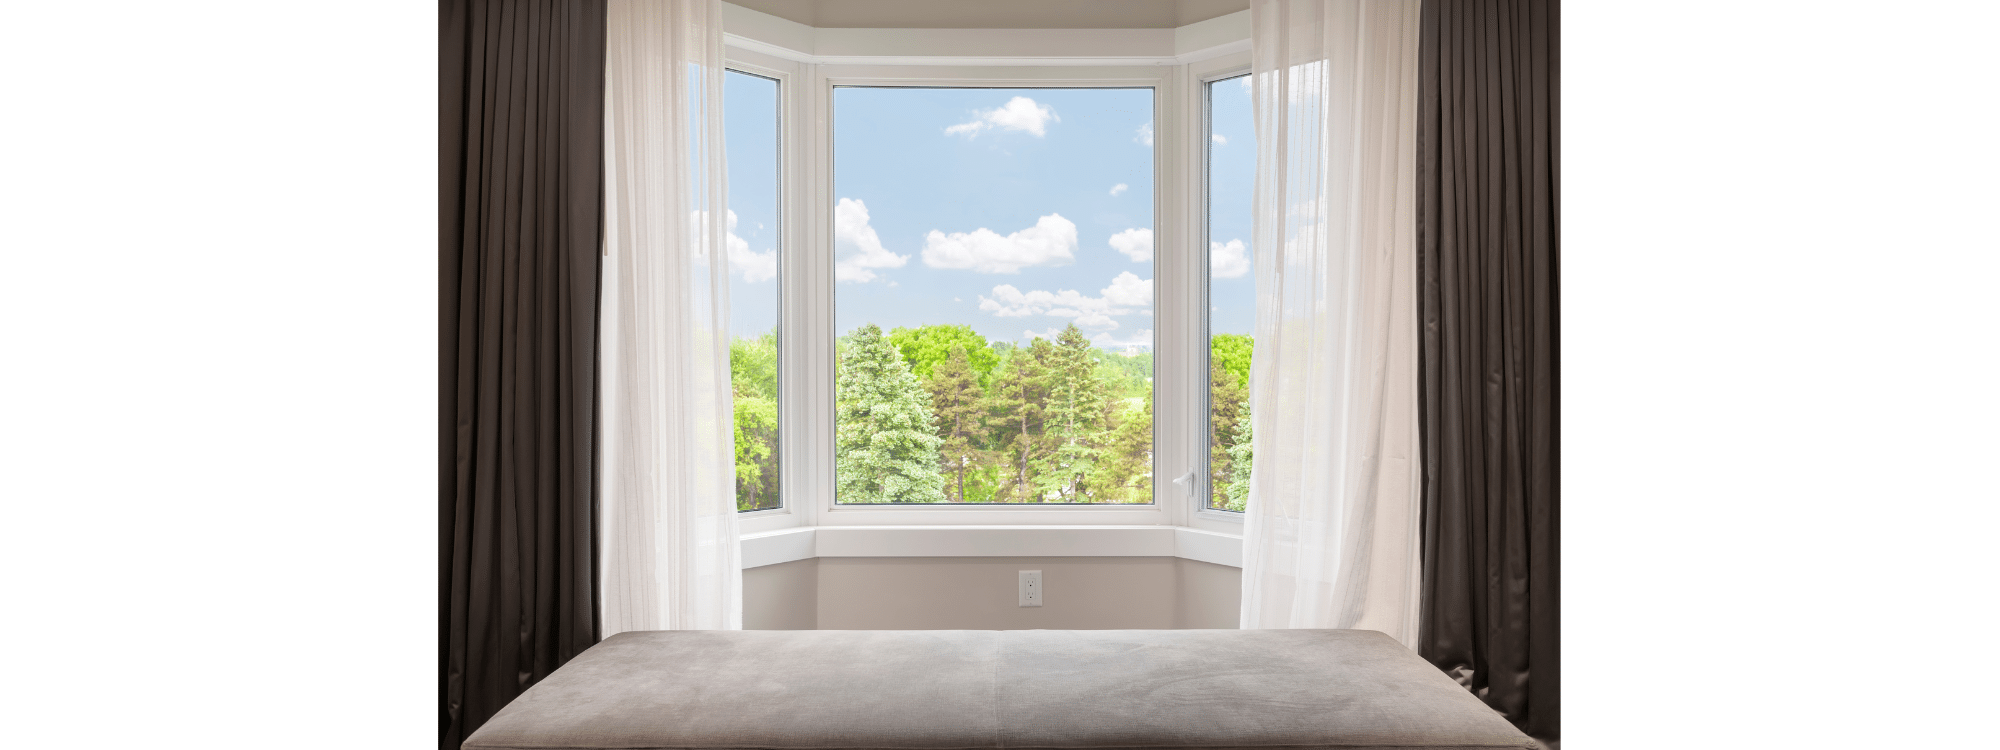
Low-E glass coatings reduce heat loss and block out UV rays, which are responsible for the fade of furnishings and carpets.
Proper framing like vinyl, fiberglass, and composite window frames insulate even better than traditional wood frames, which tend to warp and crack with age and eventually leak air.
Energy Star labels on windows and doors mean they are able to pass rigid energy standards. A window or door bearing this label offers better insulation and facilitates gains in energy over a certain period.
The HVAC system is quite important in maintaining efficiency in energy consumption. Investment in smart HVAC improvements pays dividends with enhanced comfort while slashing your utility bills.

Zone control allows you to section your house into different areas, or zones, which can be heated or cooled independently. That means you will only be using energy on rooms in use, thereby cutting on waste.

What is SEER Rating for HVAC? In the heating and cooling industry, SEER stands for Seasonal Energy Efficiency Ratio. A SEER rating is the ratio developed when the cooling output of the system over an average cooling season is divided by the total energy used. More simply, SEER is representative of how much energy and money the unit requires to operate effectively over a single year. This came from American Standard Air – https://www.americanstandardair.com/resources/blog/what-is-seer/.
Routine maintenance is recommended in keeping your HVAC running at peak performance. Changes in the filter every 1–3 months, refrigerant checks, and assurance that air ducts are clean go a long way in making it work right and with efficiency.
Solar panels are a renewable energy solution that lets you harness the sun’s energy to create electricity for your home, which could drastically minimize your electricity bill over time.



Energy-Efficient Home Remodeling Upgrades, is not only about saving energy but also about water conservation, and these two together can bring your utility bills down tremendously while being gentle on the environment.




According to Wineteer experts, energy-efficient solutions for upgrading a home go beyond cutting expenses; they create a sustainable, functional, and future-ready space. Thoughtful changes will provide comfort in living and also enable the forthcoming generations to enjoy a healthier planet.
We’ve all been caught in the constant scroll of “dream kitchen” posts. You know, the dreamy and gorgeous kitchens you see on Pinterest, DIY remodeling videos that make it all seem so easy, and even the before and after pictures that make your jaw drop. However, when we snap back to reality, we know that remodeling the whole kitchen can be expensive, time-consuming, and probably something you should leave to the professionals.
We want to provide some ideas for smart kitchen remodeling updates. This will allow the homeowner to maximize the resale value of your home when the real estate market is so competitive, all within your budget. Let’s get to know those ideas before you start planning for your kitchen remodeling.
Kitchen cabinets occupy most of the area of your kitchen. They can be utilized in many forms, including closed off and hidden, or without doors to showcase your minimalistic vibe. As many kitchen remodels are now optimizing open-shelving, home remodeling companies still recommend updating your kitchen cabinets during the remodel to some capacity. To upgrade the cabinets, you can recolor them to a pleasing neutral color, or even add a pop of color. The soft colors are more popular to make the space feel more warm and inviting, but the pop of color is also fun and adds personality!

Along with the color, there are different types of finishes that can change the vibe of the kitchen cabinets. You can also replace the cabinets or the handles with more beautiful ones. Many options to consider that will make a huge difference in the overall appearance of the kitchen.
If you want a luxurious look to your kitchen, then you must update the countertops to something more aesthetic. There are many options, like using marbles, quartz, or other natural stones. These countertops are easy to clean and economical, yet they provide a lavish look to your kitchen. Countertops can certainly be the center-point of your kitchen remodel, as many of the residents prepare food, serve food, or relax around the countertops. Usually, people like white stones more as they look bright and make the space feel bigger. Check out this article on the 33 Best Types of Kitchen Countertops, which provides an option, look, and feel for all budgets and home styles.
Outdated and poorly functioning appliances can make your kitchen feel out-dated, and is frankly inefficient. Among many reasons, it’s important to upgrade the kitchen appliances while remodeling to get the biggest bang for your buck. You can resell the old appliances and buy more cost-effective, eco-friendly appliances that can help you save money. You may need to spend more to upgrade those appliances at first, but in the long run, they’ll maximize the kitchen’s value. Aside from the aesthetics of new appliances, technology changes so quickly that homeowners want to have the “latest and greatest” so updating appliances is one way to stay in the game.
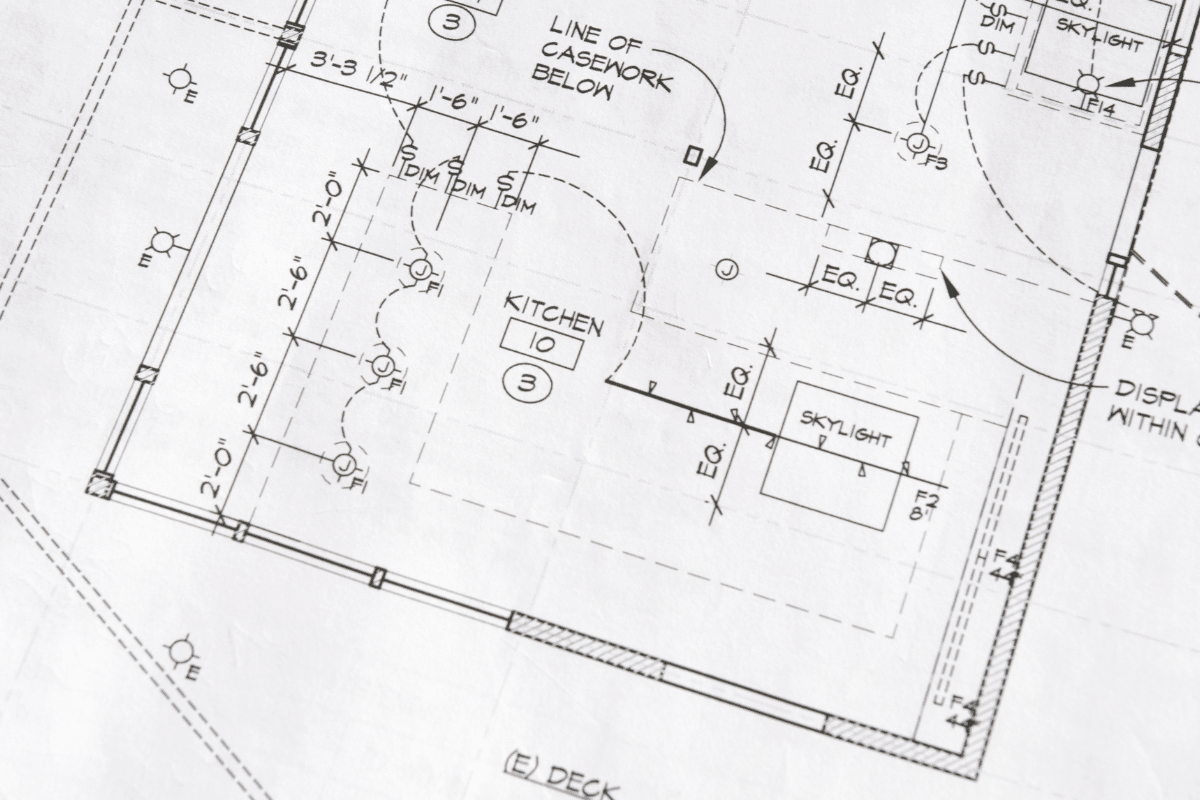
Flooring isn’t typically the main focus area of your kitchen, but it’s not less important when remodeling. The flooring can also be used to accent the countertops, island, or color palette. The floor used during a kitchen remodel should be durable, easy to clean, and natural looking. The flooring should be installed properly so the appliances are balanced, floor won’t squeak, and there are no uneven spots.
It’s a good cost-saving idea to upgrade your HVAC system, specifically the kitchen system, to an eco-friendly system. You can resell the old HVAC system at a good price and get an energy-efficient HVAC system. HVAC systems not only cost less than the fuel system, but they also save a lot of money while operating.
Lighting is very important for a kitchen renovation, because it will affect the colors and overall vibe. From can lighting to chandeliers, some lighting can be both functional and stylish; so it’s important to select the best option for your space. In addition, there are many lighting options to choose from on a budget, so look around before jumping into a purchase.

Many older kitchens don’t have any backsplash or sometimes have cheap contact paper that doesn’t look so good. But backsplashes can actually increase the value of your kitchen if you install a quality backsplash. A quality backsplash doesn’t have to be an extremely expensive purchase, so a kitchen remodeling project shouldn’t allocate a large portion of the budget on this. A new backsplash can make the kitchen look complete and full, and anyone visiting the kitchen will sense that the kitchen is well-maintained.
RELATED: Where to start and stop your backsplash

A kitchen island is a popular feature because it comes with so many benefits, along with upgrading the look of the whole kitchen. It’s a kind of space that brings people’s attention while making the kitchen look bigger. Though you shouldn’t add an island to a small kitchen.
However, the island can be good storage for appliances and other products. You can hide power outlets inside the island. And you can do food prep and serving on the island counter.
There is another way to maximize kitchen value while remodeling on a tight budget. You can make a multipurpose work area in the kitchen by adding a desk area where you can utilize the space for your work from home responsibilities. You can then flip it to food prep. Also, another great use of the space is having kids use the space to do their homework while their parents can cook and supervise them.
The kitchen is a space that can always use more storage. There’s never enough room for your cutlery, Tupperware, bowls, cookware, and appliances, however the goal is always to remove the clutter from your countertop. That’s why you need to make some additional storage during your kitchen remodel. Some ideas are storage under the island, blind corners, shelving, etc. These storage units can add more value to your kitchen, and tidy up the clutter.

Speaking of clutter, if you like watching DIY home improvement videos, then you must’ve seen how those people get rid of old materials by destroying them with hammers. Don’t just follow everything they do! You can certainly declutter and donate.
You can carefully remove the old cabinets, countertops, flooring, appliances, or any other materials and list them for resale. It will bring you some good money that you can use to improve your kitchen more without spending raw money. So, it’s a good way to maximize the kitchen renovation value on a budget.
Kitchen remodeling doesn’t have to be a complex job if you can plan out the renovation process and budget beforehand. Some people may advise that you can save a lot by DIYing everything. But unless you’re an expert on DIY, you shouldn’t try doing everything; otherwise, it’ll be a mess and cost you a fortune. If you’re in the Kansas City area and want to consult with a design and build company, reach out to Wineteer for a free estimate. Not all home remodeling projects fit within the DIY scope, so knowing and trusting a top kitchen remodeling company can save you money in the long run.
If you want to remodel your home, many people will suggest you hire a design-builder. One may ask… what exactly is a design-builder? According to wikipedia, it is a method to deliver a project in which the design and construction services are contracted by a single entity known as the design–builder or design–build contractor. It can be subdivided into architect-led design–build (ALDB, sometimes known as designer-led design–build) and contractor-led design–build. A homeowner may explore the design-build contractor options and determine they are the most qualified for home renovation projects, as they will save you money over the years. So, let’s get to know more about them.
Again, when designers, builders, and other specialists work as a team under one single contract with the project client or owner to provide construction services, this method is called ‘design-build.’ In brief, in a design-build project, there is only one contract, one organization, and one coordinated flow of work. Wineteer is continually reminded by our clients how important their seamless process is for a stress-free home remodel. With Wineteer, you will have a dedicated team of professionals that will walk you along each step of the remodel. This isn’t always the case with home remodeling companies, so be sure you ask questions and understand the contractual and design/build side.
There are many reasons why you should consider hiring a design-builder for your bathroom, kitchen, whole home, and aging in place remodeling project. Here are the main reasons:
In traditional remodeling projects, homeowners dealt with designers, contractors, subcontractors, architects, retailers, workers, and other people depending on the home remodeling scope of work. This makes the work slow, adds additional stress, causes budgeting nightmares if not monitored correctly, increases disruptions to daily life, and has more chances for miscommunication.
But when you hire a design-builder for the project, the company combines all of the activities under a single umbrella, and thus the homeowners will work with the same team from the first meeting to the completion of the project. As Wineteer explains it… once you partner with us, you will become family. The homeowner will see the same crew each day during the remodeling project. In this way, everyone will function more effectively, and challenging problems can be handled more efficiently.
RELATED: The benefits of hiring a design-build contractor for your home remodel
If you don’t hire a design-builder, you will naturally spend extra because of inaccurate or unanticipated problems, or change orders as they arise. However, a design-builder can give you an accurate cost-analysis before starting the work and prevent unexpected expenditures during or after your project is done.
However, you can always decide to add more to your project or make changes throughout the process, which can easily be adjusted in the design-builder billing. It’s a much easier and more seamless way to make the changes compared to tracking down a contractor to implement the changes, pay them, then get back on track.
Since the work is centralized and team members are connected to each other through the central hub, communication becomes easier, faster, and more efficient. Many local home remodeling companies have extensive experience and relationships with vendors that will allow for superior customer service and finishes.
In most cases, it’s crucial for you to get the remodeling project done within the agreed-upon schedule. Also, knowing when the project will end will help you save money and get started with other finishing projects. When you work with a design-build company, they always finish their work on time, sometimes even faster than the estimated time.
Understanding functionality and needs is crucial for any remodeling project; it’s much more than just being appealing. When skilled designers remodel a house, they first make it a high-functioning area with minimal disruption, and bring a vision to life.
Moreover, with a design-builder, you can get the combined expertise they’ve gathered by working on many different projects over the years. They won’t take any shortcuts; rather, they will combine all their knowledge and information to make your project the best one.
We all need to keep in mind that unforeseen problems can occur while remodeling and renovating a home. However, the risk can be reduced if you work with a design-build company. They can minimize risks as their team has the skills and knowledge to address any issues and fix them in the best way possible. The communication will go directly between the homeowner and the design-builder, and won’t be a game of telephone to figure out what’s happening.
They can also take preventive measures beforehand to eliminate the possibility of risks. In this way, the cost of emergency risk management will also decrease.
Handling the remodeling of your home can be very stressful from time to time. You may get confused about how you should start the project, whom you should contact, when invoices are due, or what you are responsible for during the process.
However, with the design-builder to guide you through each and every step with their knowledgeable assistance, you will feel relaxed throughout the remodeling process.
Design-build firm members can always handle unexpected and challenging situations better. Also, they can provide you with a quick solution if you want to add or remove anything from the planned project. Their flexibility makes the homeowner satisfied in any kind of situation.
When work is not properly organized and there are miscommunications, disputes among the parties and workers arise. But when a centralized design-build firm handles the remodeling project, everything is properly organized and there are fewer disputes.
Depending on your project’s unique requirements, you may want to explore the consideration of a design-build company. You should have an open and honest question with potential home remodeling design-builders and discuss your budget, timeline, goals, vision, etc. You can determine quickly if the project will be a match for the said contractor.
Hiring a design-builder is definitely a good idea for homeowners who want to partner with a company who cares about their reputation and the project itself. If you think about it, the design-builder has so much more on the line than a single contractor who comes in for a day, does their job, and leaves. If you’re considering a home remodeling project in the Kansas City area, reach out to Wineteer to see if we can answer your questions. We are there to help you bring your vision to life!
“Kitchen: (noun) – a gathering place for family and friends – a place where memories are made and seasoned with love.”
One of the first spaces to consider for a home remodel is typically the kitchen. This socially central space can become outdated as the years pass by. Many homeowners around the Overland Park area are looking to Wineteer to bring their new family dynamic needs into their kitchen. Some homeowners are finding ways to simply enlarge the doorways or knock down walls, upgrade lighting and finishes, rearrange the appliances or even upgrade the flooring and countertops/backsplash.
Keep on reading to have a deeper understanding of how to implement the ideas to make your kitchen feel open, inviting, and welcoming.
To have an open layout kitchen remodel, all you need is a trusted design and build contractor to trust with transparency. Wineteer has worked with a number of Kansas City area homeowners on redesigning and building out their kitchens, and we’ve gathered a list of the 5 Proven Functional Kitchen Design Tips to Open the Kitchen Layout. Let’s begin!
A demolition wall is one of the best ways to add some functional space to your kitchen and results in an open layout. For instance, you need to remove the wall between your kitchen and the dining space.

With careful planning, an open-concept kitchen can provide you with a more efficient, spacious layout that improves both daily use and long-term value. It will be even easier to carry dishes from your kitchen to the dining room or help you socialize with family and guests while cooking.
However, without taking certain precautions and major considerations, it is no wonder, you will be left with critical and dangerous structural issues.
The kitchen island is another effective way for open-concept spaces that helps you to move around freely. It often comes with a seating setup that you can use as a social space for gathering and sharing quality time.

Either you can install a freestanding kitchen island or replace a traditional peninsula. Both offer super functionality and add extra storage. A peninsula is typically attached to a wall or a run of cabinets. It is more likely an extension of your kitchen that usually comes in either a U- or G-shaped layout.
A freestanding island, on the other hand, stands alone, from where you will get 360-degree access and more flexibility. Also, you can install cabinets, a sink, or even a cooktop on the island. Or you can keep it simple.
However, if your kitchen lacks sufficient space for a standard island that typically needs a minimum of 36–42 inches around all sides, choose a peninsula to open the kitchen layout. It offers the same benefits as the island, such as additional workspace, storage, and seating.
Vaulted ceilings are the special feature where the ceiling is curved or arched stylishly and makes a spacious kitchen. This solution idea doesn’t add square footage but dramatically adds the feel of openness to the kitchen layout.

Raising the ceiling adds a vertical openness. In many older homes, kitchen ceilings often drop to conceal ductwork or plumbing. By just restoring the ceiling line to its original joist, you can save a lot of space.
To set up the vaulted ceilings, you need to first determine if your kitchen roof is suitable. It is even easier to install this ceiling if you have a pitched roof and attic space above the kitchen. In the case of flat-roof homes or homes with truss systems, you need to modify it first.
It effectively increases the natural sunlight in the space and reduces your reliance on artificial light. As an additional storage option, you can install taller upper cabinets and make the space more functional.
Beyond just knocking down the wall or raising the ceiling, you can open your kitchen layout by just rearranging the appliances. Higher chances are the refrigerator is swinging into a narrow walkway, or the range may be too close to the sink. Simply repositioning these elements can open up your kitchen layout.

Another best approach is that you can go with the zoning plan, dividing your kitchen space into multiple spaces for cooking, prepping, and cleaning. For instance,
In some cases, oversized appliances reduce the kitchen’s functionality. Make sure to use the perfect size appliance for your kitchen layout.
Also, avoid clustering tall and bulky appliances together. Spread them out strategically or surround them with cabinetry. Leave 36 inches minimum clearance between opposing type appliances or when setting up the cabinet.
Widening doorways and entry points is another best way to create an open kitchen design. It not only makes your space look bigger but also enhances the movement in the space. Most older homes have 28 to 32-inch-wide doorways leading into the kitchen.

However, it is not the open-concept flow that modern lifestyles demand. For a widened doorway, plan for at least a 42–48-inch opening. This is even often the efficient way to allow the movement of strollers, wheelchairs, or mobility aids to the kitchen. This is a solid option to consider as many couples are deciding to age in place, requiring accessibility options.
Have a glance at some of the expert-level remodel ideas you can consider to make your kitchen space feel open:
An open kitchen layout isn’t just about aesthetics. It’s about improving how your space works for daily life. Starting from adjusting ceiling heights to smart appliance placement, each upgrade creates a kitchen that’s more functional and spacious.
Ready to open up your kitchen the right way? Contact Wineteer today and let our experienced remodeling professionals bring your vision to life.
When it comes to home remodeling, homeowners in Kansas City and Overland Park want more than just beautiful spaces—they want smart investments, added value, and remodeling possibilities for the present and future. At Wineteer, we specialize in turning your remodeling vision into long-lasting value. Whether you’re prepping to sell or planning to stay and enjoy their home through the next phase of life, here are five ways to add value to your home remodel.

A kitchen remodel remains one of the top ways to boost home value. Modernizing cabinetry, upgrading to quartz or granite countertops, and installing energy-efficient appliances can significantly increase appeal and ROI. Open layouts and smart storage also make daily life more functional.
Pro Tip: Consider adding under-cabinet lighting and a tile backsplash for a luxury feel without a hefty price tag.

Local Insight: In areas like Overland Park, bathroom remodels with neutral, modern finishes often attract more buyer interest and increase appraisal value. Check out our gallery for inspiration: https://wineteerconstruction.com/gallery/bathroom-remodeling/

Wineteer Tip: Fiber cement siding is popular in Kansas City for its durability and low maintenance, and it adds excellent value to your remodel.

Design Ideas: Add an egress window for safety and natural light, and consider luxury vinyl plank flooring for durability and style.

Bonus Value: Kansas City homeowners may qualify for local energy rebates—ask Wineteer about options during your remodel consultation.
For over 35 years, Wineteer has helped homeowners across Kansas City and Overland Park elevate their homes with thoughtful design and expert craftsmanship. We blend functionality with style to ensure your bathroom, kitchen, basement, or whole home remodel adds real, lasting value.
Whether you’re updating one room or tackling a full-home remodel, we guide you through the process with transparent communication, detailed planning, and superior results.
Ready to Add Value to Your Home Remodel?
Contact Wineteer today for a personalized consultation. Let’s turn your remodeling dreams into an investment that pays off—now and in the future.
At Wineteer, we understand that a bathroom remodel is more than just a luxury—it’s an investment in your home’s value, comfort, and appeal. Whether you’re planning to sell soon or simply upgrading your forever home, smart remodeling choices can lead to a high return on investment (ROI). But which upgrades deliver the most bang for your buck?
Here are the top bathroom remodeling options that offer the highest ROI, according to industry trends and our decades of remodeling experience.
Replacing outdated faucets, showerheads, cabinet hardware, and lighting fixtures can instantly modernize your bathroom without a major renovation. Choose water-efficient, brushed nickel or matte black fixtures for a timeless, energy-saving upgrade that buyers love.

Why it pays off:
Low cost, high impact
Improved water efficiency
Instantly elevates aesthetics
An outdated or stained tub can drag down the entire bathroom. Consider reglazing your tub for a fresh look, or install a walk-in shower with frameless glass for a sleek, spa-like feel. For aging-in-place homeowners, a curbless shower adds both luxury and accessibility.
ROI Benefits:
Walk-in showers are increasingly desirable
Spa-like features attract buyers
Adds accessibility value
If your space allows, upgrading to a double-sink vanity is a functional and luxurious improvement, especially in a shared master bathroom. Add quartz or granite countertops for durability and high-end appeal.

Why it increases ROI:
Popular with couples and families
Adds storage and usability
Modern countertop materials attract buyers
Swap outdated tile or linoleum for porcelain or ceramic tile that mimics wood or stone. Not only are these materials stylish and durable, but they also increase your bathroom’s overall value and appeal.

Flooring tips for ROI:
Choose water-resistant materials
Heated flooring adds luxury and energy efficiency
Neutral colors work best for resale
Remodeling your home’s bathroom should take into consideration the future of the family members. Do you have aging individuals that may soon require accessible options? Are you a young couple with a plan to have a family, requiring a user-friendly bathroom? There are many considerations when looking at a bathroom remodel. If you’re in the Kansas City area, reach out to Wineteer. Our team has extensive experience with bathrooms for families of all stages of life, including those starting a family to those aging in their current home for as long as possible. Wineteer was recently awarded a design award for a Universal Design Bathroom Transformation. See the below video and check out this before and after transformation!
Bright, well-lit bathrooms feel cleaner and more inviting. Add LED recessed lighting and upgrade your exhaust fan to reduce humidity and prevent mold. Without an exhaust fan, the moisture from hot showers and baths can lead to mold and mildew growth, peeling paint and wallpaper, and warped walls or cabinetry. If you’re working with an experienced home remodeling company, the company will know that the most effective bathroom exhaust fans tie into your home’s existing vent ducts and channel the moist air outside of the home. According to HomeDepot.com, here are some bathroom exhaust fan size tips to keep in mind:
In addition to an effective exhaust fan, a window or skylight can bring in natural light and further improve air quality. Some of these benefits can include energy efficiency; a reduction in moisture damage; and enhances comfort and aesthetics.
Functional bathrooms need storage—but it has to be smart. Consider built-in shelves, recessed medicine cabinets, or under-sink organizers. These small additions can make a big difference in usability and resale value.
When it comes to finishes, color palettes, and tile patterns, neutral and timeless styles tend to perform best at resale. Think whites, grays, beiges, and natural wood tones. Check out this gallery of bathroom remodeling pictures for inspiration:
Why this matters:
Broad buyer appeal
Easier for potential homeowners to envision themselves
Less likely to go out of style
Not all bathroom remodels are created equal—but with the right strategy, your renovation can enhance your everyday living while adding measurable value to your home.
At Wineteer, we specialize in bathroom remodels that balance beauty, function, and ROI. From design consultation to final installation, we guide you through each step with craftsmanship and care.
Ready to Start Your Bathroom Remodel? Contact Wineteer today to schedule your free consultation and explore Kansas City and Overland Park area remodeling options that offer the highest return on your investment.
In spring, nature refreshes itself with new leaves and flowers, and this season is also one of the best times to renovate your home. From bathroom and kitchen remodeling to outdoor and windows/doors, the spring can bring the desire for a change. There are many different reasons why you may want to renovate your house in the spring season, especially around the Kansas City and Overland Park areas. The weather is typically fairly mild, not incredibly wet, and generally an ideal time for a home refresh. Let’s explore some ways for getting your home ready for a spring remodeling project.
Also, many homeowners in Overland Park and the Johnson County, KS area explore the Home + Garden shows for inspiration. https://www.kcremodelandgarden.com/
There are many reasons why remodeling your house in the spring is a good idea:
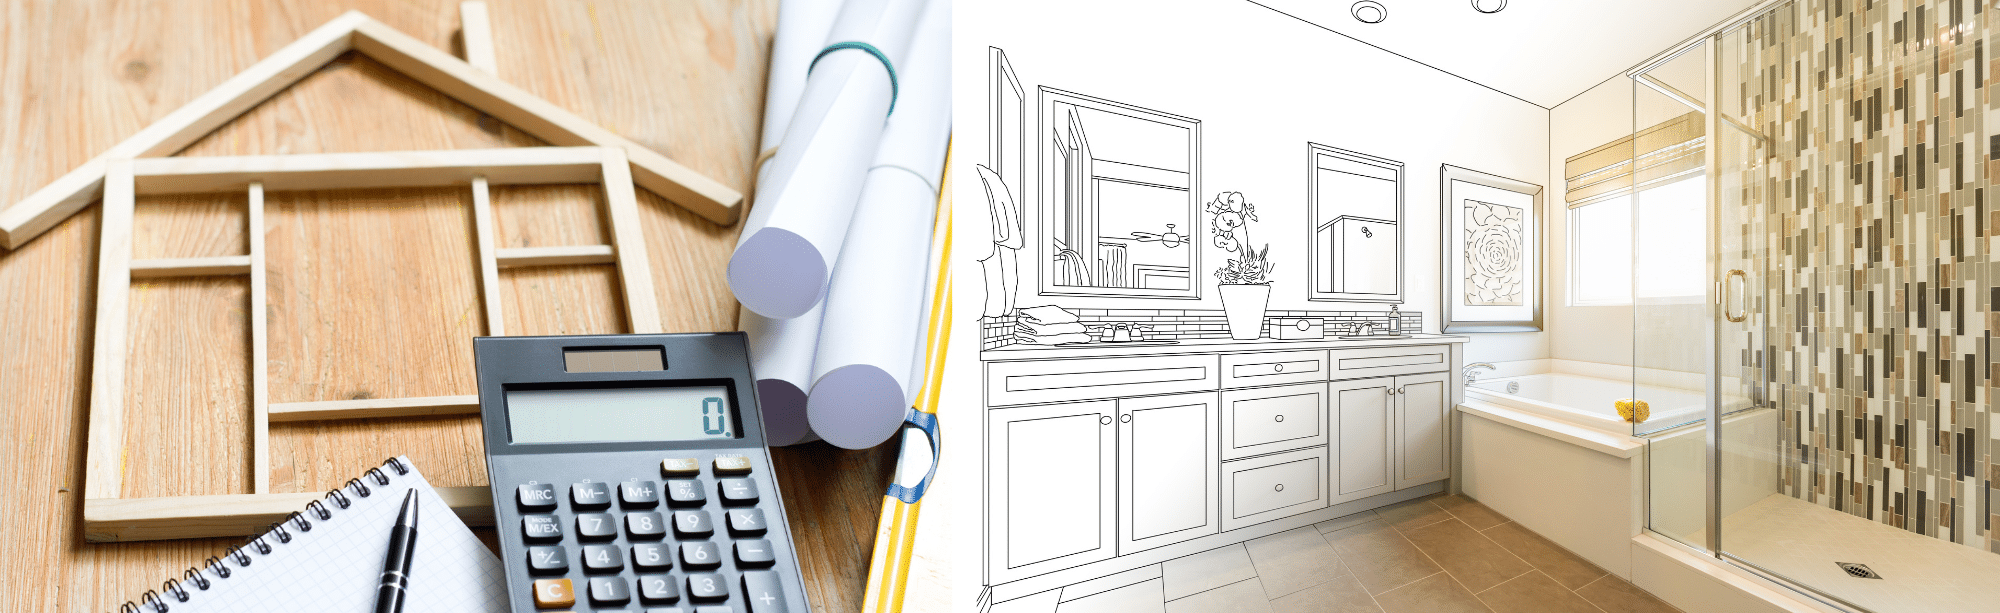
Although remodeling your house is an exciting activity that motivates anyone, it comes with some challenges and considerations. Here are some tips and courses of action in detail to get your house ready for renovation and pull out the project perfectly:
The first step to getting your home ready is to set intentions about what you want and why you want it. Since planning and preparation are the keys to a perfect renovation, the design, planning, and budgetary phase is very important to do thorough research and set the goal. Moreover, deciding on what you want to do and the reasons behind it is necessary for setting priorities for your project.
One of the crucial steps in home renovation is to set up the budget, as using your money efficiently will result in a more effective renovation. It will also save on excess costs that come with unplanned budgets. Also, if you prepare the budget and see that some renovations are expensive for you, you can omit them more efficiently.
Ensuring safety for your family during a home renovation is important. Make sure your family and pets are comfortably enjoying their lives, even though there’s renovation going on in the house. You can renovate parts by parts to make sure it doesn’t hamper anyone’s work.
For example, you can send your pet or family member to another place for a few days to ensure their safety, as accidents can happen when roaming around a renovation project. You can also make temporary spaces in your yard to lessen the need to go near the renovation project for any work.
You should hire design build professionals to remodel your house for a seamless experience. If you find the right partnership, you should be looped into every decision, and communicated to on everything. Companies like Wineteer are very meticulous about communication and respect the homeowners space and time.

After hiring a professional, make sure to provide your remodeling designs that maximize natural light and ventilation, which will save you money on energy.
Maintaining and collaborating on the renovation project is also very important to ensure quality remodeling. Also, don’t just sit still depending on the professional fully, as some of their work may not be likable to you. Also, do your research about the materials, finances, and documents.
Make sure to document every financial transaction and list of materials. Try to give feedback to them after completing every step to provide better results in later steps.
Here are some spring remodeling ideas for your next project:
As homeowners are beginning to long for the spring weather, don’t miss out on the opportunity to begin your home remodeling projects. Reach out today for a free estimate on your next remodeling project.


Planning a kitchen remodel? Hiring the right kitchen remodeling contractor is one of the most important steps to ensure your project runs smoothly and stays within budget. Think about it… you will have a team of people inside of your home for weeks, or months, performing “surgery” on your home. You will get to know the crew and see them more than your own family sometimes 🙂
Whether the kitchen remodel includes new cabinetry, updating configuration/layout, installing new countertops, or doing a full kitchen overhaul, asking the right questions from the beginning can help you avoid costly mistakes, save time, and ultimately ensure a quality result. Check out this article from houzz.com on “How to Hire a Contractor” for tips as well.
Before Your Start a Kitchen Remodel – Ask These 10 Questions below to ensure you are on the right track to a successful (and on budget) remodel!
Make sure your contractor holds the proper state and local licenses to perform kitchen remodeling work. Ask for proof of general liability insurance and workers’ compensation coverage to protect your home and finances. You want to be fully protected in case someone on the job site gets insured; you trip over something during the renovation and hurt yourself; or the work completed is faulty and causes injury to a guest at your home. Homeowners should ask the kitchen contractor for an updated general liability and workers compensation proof of coverage. A contractor should already have this built into the items they present before beginning the remodel at anyone’s home.

Ask to see examples of kitchen renovation projects they’ve completed. A reputable contractor will gladly share photos, videos, or connect you with past clients for references. Oftentimes photos be filtered, or appear edited more than in person. Consider asking your contractor if you can take a look at a person’s kitchen they’ve recently finished. Many satisfied homeowners will be happy to show off the craftsmanship, design, and new space! At the very least, ask your potential kitchen remodeling contractors for an online gallery to peruse.
Understanding the expected start and end dates will help you plan around the renovation. If the kitchen remodeling contractor you are speaking to has an opening immediately, that is a red flag. You want them to be “busy” enough that you aren’t next in line without a wait; BUT you don’t want to wait three years to begin the remodel! Ask about potential delays, vacations, holidays, and how they handle unexpected issues that could impact the timeline. Another consideration is ensuring all permits (see #4 below) are approved before the timeline for completion begins, so you aren’t including delays based on that.

Most kitchen remodels require building permits. A professional contractor should handle the permitting process and coordinate inspections with local building departments.
For companies like Wineteer servicing two states, it’s essential to understand the permit and license requirements for your specific state, city, and county. Check out this article on specifics to consider
Request a detailed breakdown of your kitchen remodeling estimate, including materials, labor, demolition, plumbing, and electrical work. Also ask what’s not included to avoid surprise costs later.
When reviewing multiple estimates from kitchen remodeling companies in Kansas City, understand you cannot compare apples to apples. Some companies will present a lower cost and have “change orders” all along the job to increase the price. Other contractors, like Wineteer, provide a transparent estimate with all of the costs upfront. Unless the resident makes changes to the project (or unexpected structural issues occur), the pricing will not change. Wineteer’s customers appreciate the transparency and understanding of exactly what they’re getting, the upfront costs, and avoiding the feeling of “nickel and dime-ing” along the way. Wineteer also invested in a project management software that allows the customer to log in and view the process. You can see all of the invoices; progress pictures; material selections; and communicate with the team from this one portal. It’s pretty cool!

Many contractors, especially Kansas City kitchen remodeling companies, use a variety of subcontractors to fulfill their remodeling projects. However, not all do this. Remodeling companies like Wineteer have a dedicated team that stays on each project from beginning to end. Wineteer is a family-owned business with decades of experience between each team, and it shows. When researching your contractors, be sure to ask the following questions:

Never pay 100% upfront. Red flags are apparent with a kitchen remodeling company asks for the entire project payment before the building even begins. Many companies should have a clear, milestone-based payment schedule to ensure the work is completed before the next payment is due. Companies like Wineteer have the online portal that allows you to view all invoices and itemized materials to understand exactly what and when your payments are due.

Continuing on Before Your Start a Kitchen Remodel – Ask These 10 Questions, ask how the contractor will minimize dust, protect floors, and contain the workspace. A good, and experienced, kitchen remodeler takes steps to protect your home from unnecessary damage. Here are some common ways to protect your home during the kitchen remodel:

A reliable kitchen remodeling contractor should stand behind their work with a warranty. Ask specifics on how long long the warranty lasts and what it covers. Get it all in writing.

Kitchen renovations often uncover surprises, like plumbing or electrical problems. Make sure there’s a clear process for handling change orders, including pricing and approvals. When working with a design builder, change orders and unforeseen issues have been rendered and this limits the amount of issues encountered along the way.

This article, Before Your Start a Kitchen Remodel – Ask These 10 Questions, hopefully has guided you along to choose a trustworthy, experienced professional who can bring your dream kitchen to life. If you’re searching for a reliable kitchen remodeling company near you, make sure they offer transparency, detailed estimates, and excellent communication from start to finish.
Wineteer specializes in high-quality kitchen remodeling services within the Kansas City and Johnson County, KS areas, including custom cabinets, countertops, flooring, lighting, and layout design. Contact us today to discuss your remodel! https://wineteerconstruction.com/contact-us/